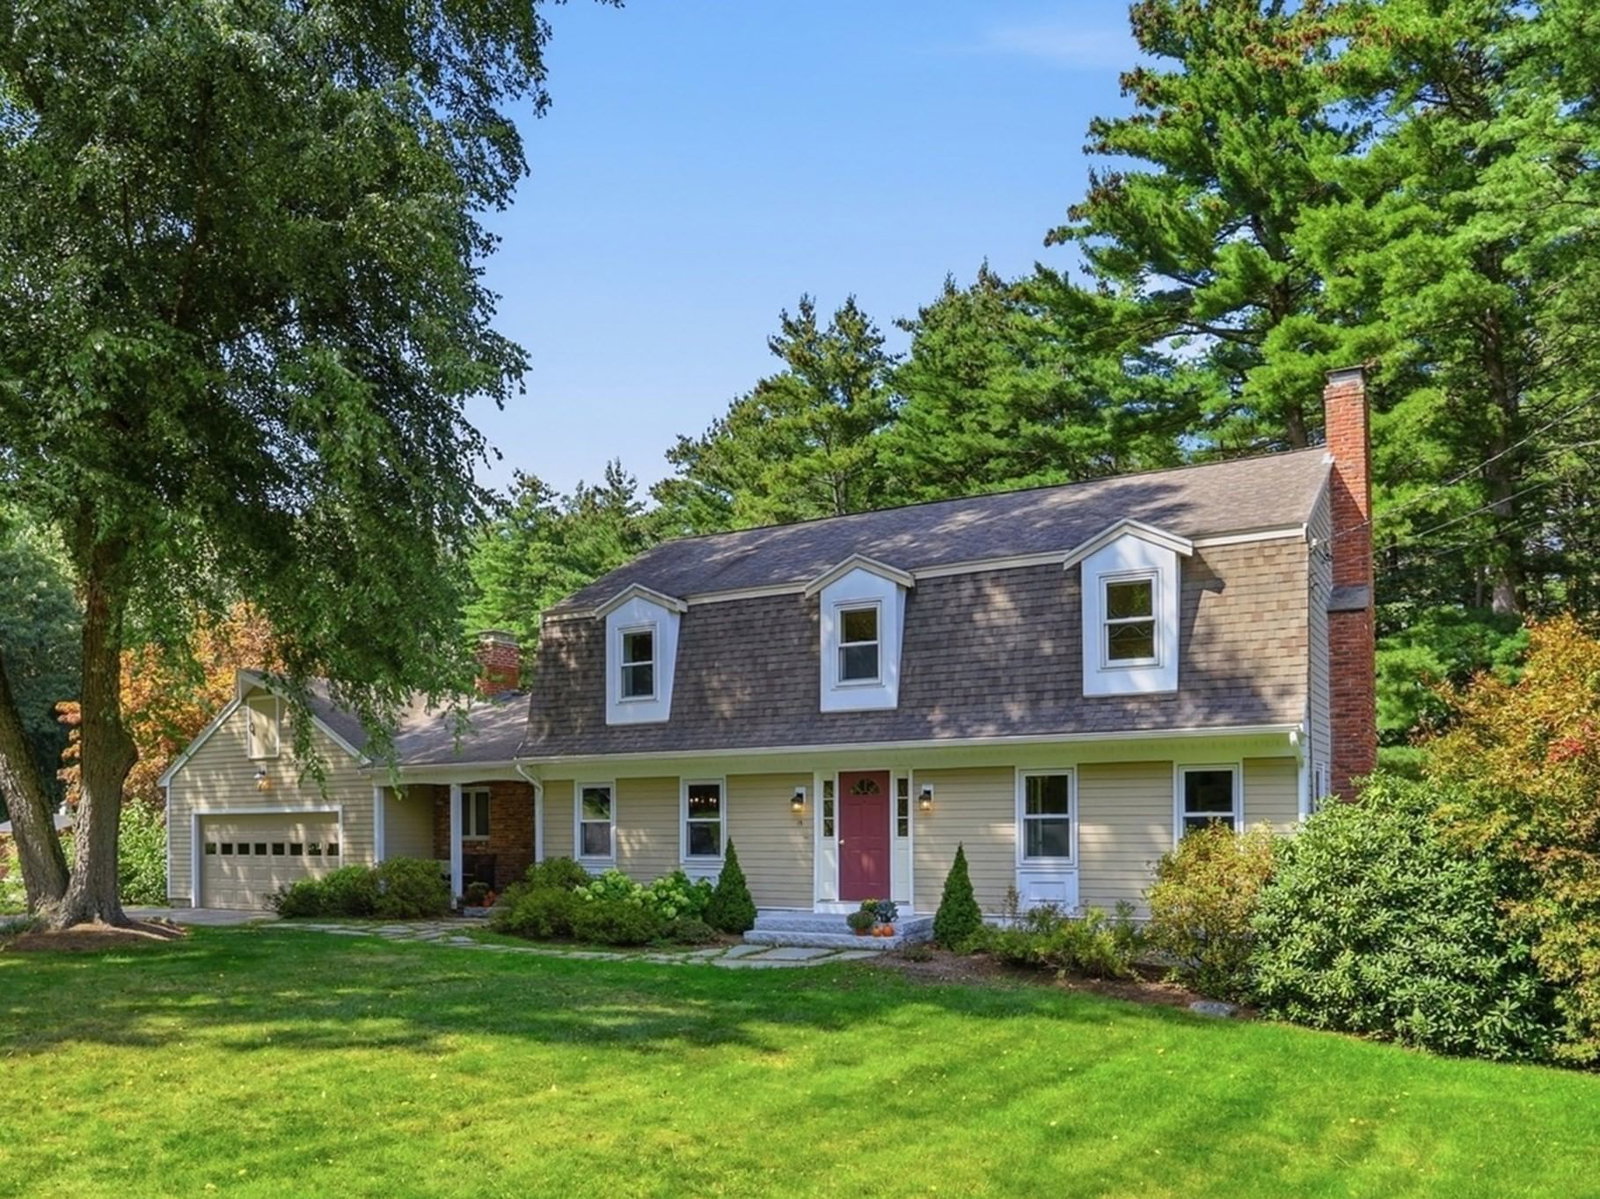
15 Silver Hill Rd Acton — Photo 1 of 32
Beds
4
Baths
2.5
SqFt
3,840
Style
Single Family
Built
1980
Nestled on just under an acre in a sought-after South Acton neighborhood, this classic Gambrel Colonial offers timeless charm, spacious living, and exceptional outdoor amenities. Meticulously maintained, the home features four bedrooms, two-and-a-half baths, an inviting eight-room layout, beautiful hardwood floors, an eat-in kitchen, and a walk-out finished basement with flexible living space.The beautifully landscaped, fenced-in yard is perfect for enjoying every season, with a spacious deck for summer dining and entertaining and a stunning in-ground pool for swimming, relaxing, and overall summer fun. With its traditional architectural appeal, flexible interior layout, beautifully landscaped grounds and pool, this exceptional property combines a peaceful residential setting with convenient access to the train, shopping, restaurants, recreation and major highways. Welcome Home!
Open Houses
Market Value Analysis
* Analysis is based on 24 actively listed and recently sold comparable properties strictly within Acton, MA.
Property Details
Financials
Parking
Interior Specifications
Climate & Utilities
Building & Exterior
Property & Lot
Neighborhood
Public Transportation • Shopping • Walk/Jog Trails • Medical Facility • Conservation Area
Geography
Floorplan Breakdown
Structural Layout
Living Room
Lvl First14 x 22
Flooring - Hardwood, French Doors
Dining Room
Lvl First14 x 14
Flooring - Hardwood, Wainscoting
Kitchen
Lvl First24 x 16
Flooring - Stone/Ceramic Tile, Window(s) - Bay/Bow/Box, Dining Area, Countertops - Stone/Granite/Solid
Office
Lvl Basement15 x 13
Closet, Flooring - Wall to Wall Carpet
Family Room
Lvl First19 x 22
Closet, Flooring - Wood, Exterior Access, Slider
Primary Bedroom
Lvl Second13 x 19
Walk-In Closet(s), Flooring - Hardwood
Bedroom 2
Lvl Second14 x 14
Bedroom 3
Lvl Second14 x 14
Closet, Flooring - Hardwood
Bedroom 4
Lvl Second13 x 11
Closet, Flooring - Hardwood
Bathroom 1
Lvl First14 x 8
Bathroom - Half, Flooring - Stone/Ceramic Tile, Dryer Hookup - Electric, Washer Hookup
Bathroom 2
Lvl Second8 x 8
Bathroom - Full, Bathroom - Double Vanity/Sink, Bathroom - Tiled With Shower Stall, Flooring - Stone/Ceramic Tile
Bathroom 3
Lvl Second9 x 8
Bathroom - Full, Bathroom - Tiled With Tub & Shower, Flooring - Stone/Ceramic Tile
Population
23,526
U.S. Census Bureau, ACS 2024 5-Year Estimates (B01003)
Median Household Income
$159K
U.S. Census Bureau, ACS 2024 5-Year Estimates (B19013)
Renter-Occupied Homes
25.8%
U.S. Census Bureau, ACS 2024 5-Year Estimates (B25003)
New Construction Permits — Middlesex County
2,698 housing units permitted in the last 12 months (+3% vs the prior 12 months) — 1,713 in 5+ unit buildings
U.S. Census Bureau, Building Permits Survey (through Jul '26)
ADU Potential
Massachusetts allows one accessory dwelling unit by right in single-family zoning districts statewide (M.G.L. c. 40A §3; 760 CMR 71.00, effective Feb 2025). Estimated maximum ADU size for this property: 900 sq ft (the lesser of 900 sq ft or half the 3,840 sq ft principal dwelling). Lot size: 40,615 sq ft.
Based on listing data, which indicates the property type — not the zoning district. Local dimensional, septic (Title 5), and historic-district requirements still apply. Not legal advice — verify with the municipality.
Listing Agent: The Rita And Erica Group
Listing Office: Barrett Sotheby's International Realty
MLS® Number: 73570650
Open Houses
Browse More Homes in Acton
Explore other active listings in the area.


