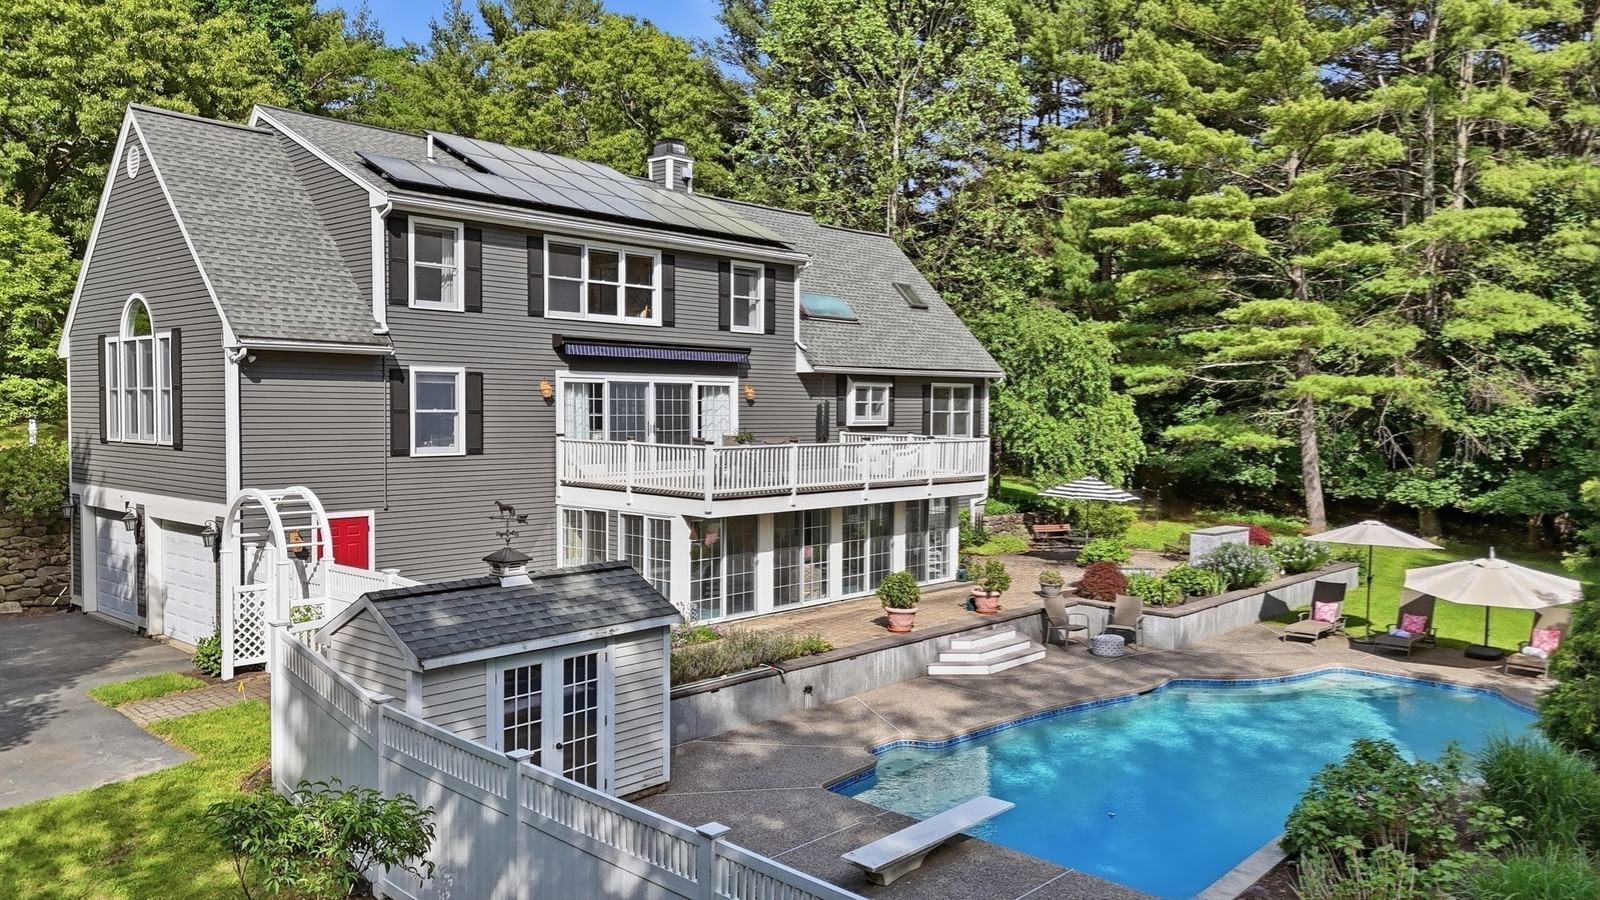
88 Esterbrook Rd Acton — Photo 1 of 41
$1,525,000
88 Esterbrook Rd, Acton, MA 01720
Acton, MA 01720 — Pope Road / Strawberry Hill
Beds
4
Baths
3.5
SqFt
4,000
Style
Single Family
Built
1992
Set on two beautifully landscaped acres in Acton’s coveted Strawberry Hill neighborhood near the Concord line, this grand, well maintained Cape offers an extraordinary setting for entertaining, relaxing and enjoying every New England season. But the backyard may steal the show at 88 Esterbrook! At the heart of the private backyard retreat is a free-form gunite pool surrounded by expansive patios, lush gardens, landscape lighting and an outdoor gas fireplace. A large deck with motorized awning overlooks it all - perfect for summer dinners, afternoons by the pool and crisp fall evenings by the fire. A 22-panel solar array adds another standout feature and provides energy savings throughout the year. Inside, sunlight pours through the home, including a beautifully renovated kitchen with vaulted ceiling, skylights, oversized island and abundant cabinetry, opening naturally to multiple gathering spaces. The first-floor primary suite offers a beautifully updated bath and walk-in closet, while French doors, custom built-ins and thoughtful updates add character throughout. The walk-out lower level provides flexible gym, play and bonus space plus a poolside sunroom connecting directly to the backyard. A 3-car garage with workshop/storage space completes the offering. Private and peaceful with a distinctly country feel, yet just minutes from shopping, dining, trails and everything Acton has to offer, 88 Esterbrook is more than a beautiful home - it’s a place designed to be enjoyed.
Open Houses
Market Value Analysis
* Analysis is based on 24 actively listed and recently sold comparable properties strictly within Acton, MA.
Property Details
Financials
Parking
Interior Specifications
Climate & Utilities
Building & Exterior
Property & Lot
Amenities & Appliances
Gas Water Heater • Water Heater • Oven • Dishwasher • Disposal • Microwave • Range • Refrigerator • Washer
Neighborhood
Public Transportation • Shopping • Pool • Tennis Court(s) • Park • Stable(s)
Geography
Floorplan Breakdown
Structural Layout
Living Room
Lvl Main,First16 x 16
Flooring - Hardwood, Recessed Lighting
Dining Room
Lvl Main,First16 x 13
Closet/Cabinets - Custom Built, Flooring - Hardwood, French Doors, Recessed Lighting
Kitchen
Lvl Main,First27 x 13
Skylight, Vaulted Ceiling(s), Flooring - Hardwood, Dining Area, Countertops - Stone/Granite/Solid, Kitchen Island, Recessed Lighting, Stainless Steel Appliances, Gas Stove, Peninsula
Family Room
Lvl Main,First26 x 11
Flooring - Hardwood, Recessed Lighting, Slider
Primary Bedroom
Lvl First15 x 18
Bathroom - Full, Vaulted Ceiling(s), Walk-In Closet(s), Flooring - Hardwood, Recessed Lighting
Bedroom 2
Lvl Second8 x 13
Bedroom 3
Lvl Second10 x 11
Closet, Flooring - Wall to Wall Carpet
Bedroom 4
Lvl Second12 x 16
Vaulted Ceiling(s), Closet, Flooring - Wall to Wall Carpet, Recessed Lighting
Bathroom 1
Lvl First9 x 13
Bathroom - Full, Bathroom - With Shower Stall, Flooring - Stone/Ceramic Tile
Bathroom 2
Lvl First3 x 6
Bathroom - Half, Flooring - Stone/Ceramic Tile
Bathroom 3
Lvl Second5 x 8
Bathroom - Full, Bathroom - Tiled With Tub & Shower, Flooring - Stone/Ceramic Tile
Property History
$1,525,000
Sep 16, 2026
MLS® 73578320
$1,595,000
Aug 19, 2026
MLS® 73532471
$1,595,000
Jun 9, 2026
MLS® 73532471
Population
23,526
U.S. Census Bureau, ACS 2024 5-Year Estimates (B01003)
Median Household Income
$159K
U.S. Census Bureau, ACS 2024 5-Year Estimates (B19013)
Renter-Occupied Homes
25.8%
U.S. Census Bureau, ACS 2024 5-Year Estimates (B25003)
New Construction Permits — Middlesex County
2,698 housing units permitted in the last 12 months (+3% vs the prior 12 months) — 1,713 in 5+ unit buildings
U.S. Census Bureau, Building Permits Survey (through Jul '26)
ADU Potential
Massachusetts allows one accessory dwelling unit by right in single-family zoning districts statewide (M.G.L. c. 40A §3; 760 CMR 71.00, effective Feb 2025). Estimated maximum ADU size for this property: 900 sq ft (the lesser of 900 sq ft or half the 4,000 sq ft principal dwelling). Lot size: 87,405 sq ft.
Based on listing data, which indicates the property type — not the zoning district. Local dimensional, septic (Title 5), and historic-district requirements still apply. Not legal advice — verify with the municipality.
Listing Agent: Team Suzanne And Company
Listing Office: Compass
MLS® Number: 73578320
Open Houses
Browse More Homes in Acton
Explore other active listings in the area.
- No Image$1,195,00015 Silver Hill RdActon, MA4 bd3 ba3,840 sqft
 $1,190,0005 Phlox LnActon, MA5 bd3 ba3,169 sqft
 $1,499,00010 Wingate LnActon, MA4 bd3 ba3,626 sqft
 $799,9007 Hillcrest DrActon, MA4 bd2 ba1,658 sqft
 $590,0009 LawsbrookActon, MA3 bd2 ba1,440 sqft
 $999,00014 Thoreau RdActon, MA4 bd3 ba2,505 sqft