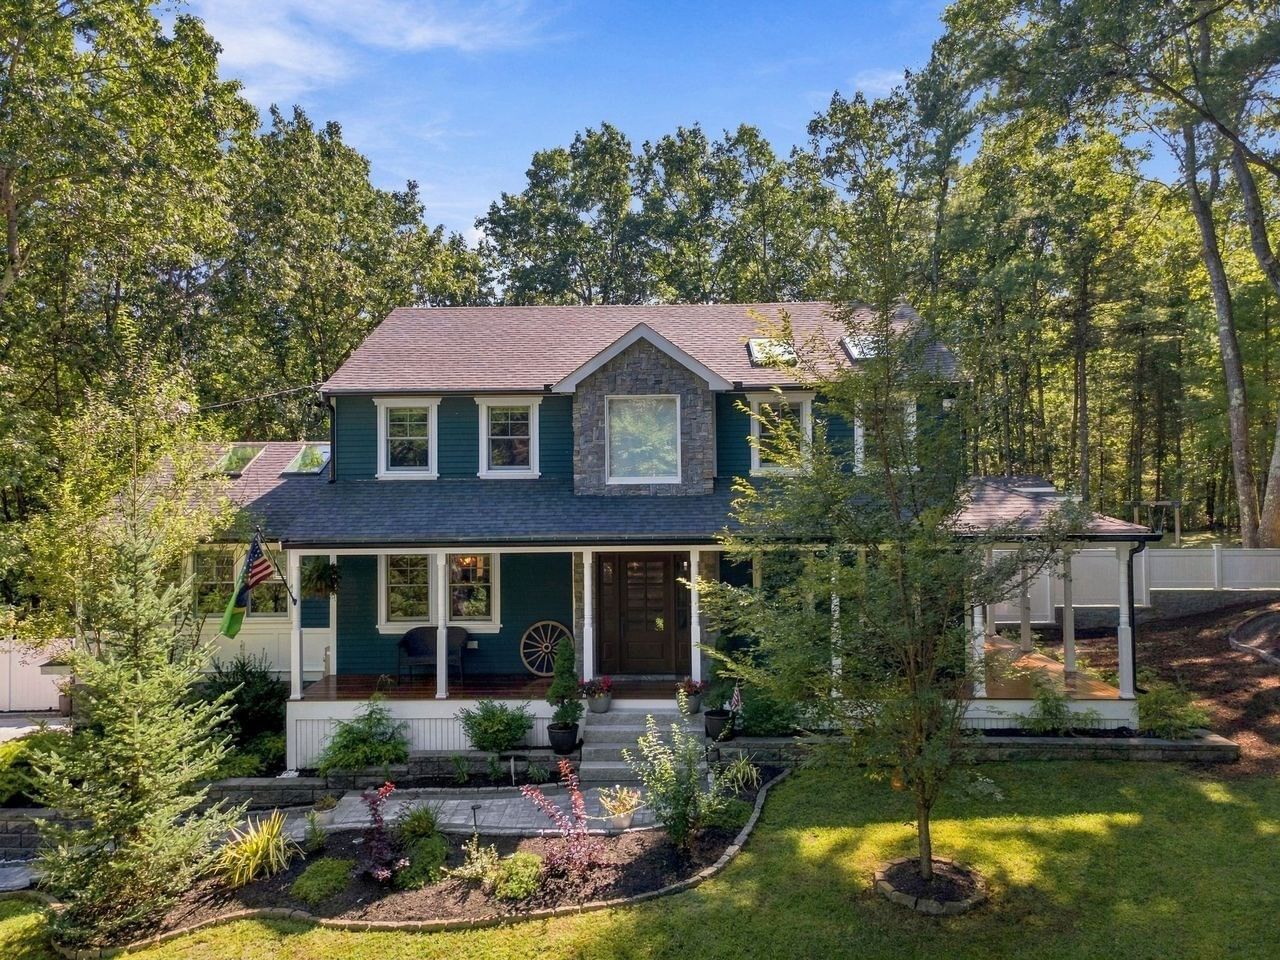
62 Raddin Groton — Photo 1 of 41
Beds
3
Baths
2.5
SqFt
2,800
Style
Single Family
Built
1977
Welcome to 62 Raddin Road — where refined craftsmanship, thoughtful design, and resort-style living come together. Beautifully updated and meticulously maintained, this exceptional home offers a level of comfort and sophistication that is immediately apparent. From the moment you enter, attention to detail and quality finishes set the tone throughout the home. At the heart of the residence is a stunning chef-inspired kitchen featuring custom cabinetry, stainless steel appliances, and beautifully appointed countertops. The expansive island creates the perfect gathering place for entertaining, while the open-concept design flows seamlessly into the home's generous living spaces. The luxury continues outdoors with a private backyard designed for year-round enjoyment. Take a dip in the heated saltwater pool, unwind in the hot tub, gather around the fire for an evening of s'mores, or host friends and guests for a summer barbecue. Thoughtfully landscaped spaces provide the perfect setting for entertaining, relaxing, and making memories long after the sun goes down. Inside, the home offers three spacious bedrooms and two-and-a-half bathrooms, including an impressive primary suite with a beautifully appointed private bath featuring both a walk-in shower and a luxurious soaking tub. Heated bathroom flooring adds an extra touch of comfort and elegance. Convenience has been carefully considered as well. Main-level laundry hookups are thoughtfully located within the half bath, complemented by custom cabinetry that makes everyday organization effortless. For those who love to entertain, the home is equipped with Sonos surround sound, allowing you to effortlessly control music throughout both the interior and exterior living spaces. 62 Raddin Road is more than a beautifully updated home — it is a private retreat designed for entertaining, relaxing, and enjoying every season in style. This exceptional property is ready for its next discerning owner. Schedule your private showing today.
Open Houses
Market Value Analysis
* Analysis is based on 20 actively listed and recently sold comparable properties strictly within Groton, MA.
Property Details
Financials
Parking
Interior Specifications
Climate & Utilities
Building & Exterior
Property & Lot
Amenities & Appliances
Water Heater • Range • Dishwasher • Disposal • Microwave • Refrigerator • Washer • Dryer • Wine Refrigerator • Range Hood
Geography
Floorplan Breakdown
Structural Layout
Living Room
Lvl Main,First15.583333333 x 15.833333333
Ceiling Fan(s), Flooring - Hardwood, Recessed Lighting, Remodeled, Lighting - Overhead
Dining Room
Lvl Main,First12.333333333 x 15.083333333
Flooring - Hardwood, French Doors, Remodeled, Wainscoting, Lighting - Pendant, Lighting - Overhead, Crown Molding, Decorative Molding
Kitchen
Lvl Main,First16.5 x 12.333333333
Flooring - Hardwood, Countertops - Stone/Granite/Solid, Countertops - Upgraded, Kitchen Island, Open Floorplan, Recessed Lighting, Remodeled, Stainless Steel Appliances, Wine Chiller, Gas Stove, Lighting - Pendant, Lighting - Overhead, Crown Molding, Decorative Molding
Family Room
Lvl Main,First15.583333333 x 24.25
Cathedral Ceiling(s), Ceiling Fan(s), Flooring - Hardwood, Window(s) - Picture, Open Floorplan, Remodeled, Lighting - Overhead
Primary Bedroom
Lvl Second14.25 x 17.916666666
Bathroom - Full, Bathroom - Double Vanity/Sink, Skylight, Cathedral Ceiling(s), Ceiling Fan(s), Walk-In Closet(s), Closet/Cabinets - Custom Built, Flooring - Hardwood, Recessed Lighting, Remodeled, Lighting - Overhead, Crown Molding
Bedroom 2
Lvl Second14.333333333 x 13.25
Bedroom 3
Lvl SecondCeiling Fan(s), Closet, Flooring - Hardwood, Lighting - Overhead
Bathroom 1
Lvl Second8.75 x 8.333333333
Bathroom - Full
Bathroom 2
Lvl SecondBathroom - Full, Bathroom - Double Vanity/Sink, Bathroom - Tiled With Tub & Shower, Countertops - Stone/Granite/Solid, Countertops - Upgraded, Jacuzzi / Whirlpool Soaking Tub, Cabinets - Upgraded, Double Vanity, Remodeled, Lighting - Overhead
Bathroom 3
Lvl First9.25 x 11.5
Bathroom - Half, Closet/Cabinets - Custom Built, Flooring - Hardwood, Countertops - Stone/Granite/Solid, Countertops - Upgraded, Dryer Hookup - Electric, Remodeled, Washer Hookup, Lighting - Overhead
Population
11,356
U.S. Census Bureau, ACS 2024 5-Year Estimates (B01003)
Median Household Income
$193K
U.S. Census Bureau, ACS 2024 5-Year Estimates (B19013)
Renter-Occupied Homes
11.0%
U.S. Census Bureau, ACS 2024 5-Year Estimates (B25003)
New Construction Permits — Middlesex County
2,698 housing units permitted in the last 12 months (+3% vs the prior 12 months) — 1,713 in 5+ unit buildings
U.S. Census Bureau, Building Permits Survey (through Jul '26)
ADU Potential
Massachusetts allows one accessory dwelling unit by right in single-family zoning districts statewide (M.G.L. c. 40A §3; 760 CMR 71.00, effective Feb 2025). Estimated maximum ADU size for this property: 900 sq ft (the lesser of 900 sq ft or half the 2,800 sq ft principal dwelling). Lot size: 48,787 sq ft.
Based on listing data, which indicates the property type — not the zoning district. Local dimensional, septic (Title 5), and historic-district requirements still apply. Not legal advice — verify with the municipality.
Listing Agent: Calvin Driscoll
Listing Office: Cameron Real Estate Group
MLS® Number: 73577622
Open Houses
Browse More Homes in Groton
Explore other active listings in the area.
 $1,900,000236 Old Ayer RdGroton, MA4 bd4 ba4,001 sqft
 $749,90043 Arrow TrailGroton, MA2 bd2 ba1,872 sqft
 $1,689,9001 Maple AveGroton, MA4 bd4 ba3,835 sqft
 $798,00010 Fairway DrGroton, MA4 bd3 ba2,306 sqft
 $850,000536 Longley RdGroton, MA4 bd3 ba3,008 sqft
 $995,000138 Sand Hill RdGroton, MA4 bd3 ba2,550 sqft