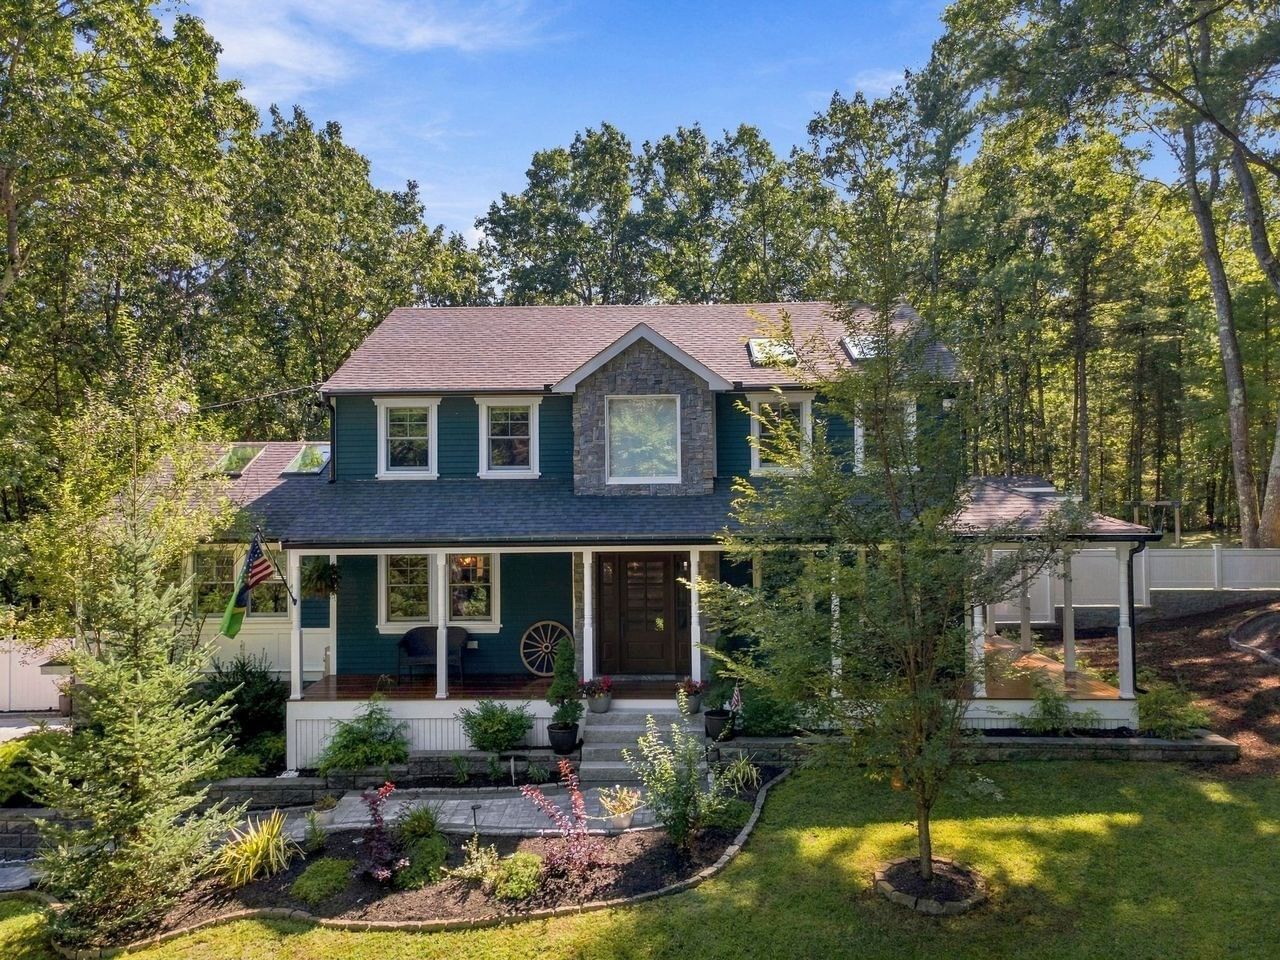
62 Raddin Groton — Photo 1 of 41
$1,375,000
Investment Analysis — 62 Raddin
Groton, MA 01450
Based on HUD Small Area Fair Market Rent for Boston-Cambridge-Quincy, MA-NH HUD Metro FMR Area, a 3-bedroom in 01450 carries an estimated $3,080/mo in gross rent — about a 1.26% cap rate and $17,383/yr in estimated NOI at the $1,375,000 list price. Adjust every assumption in the calculator below.
Beds
3
Baths
2.5
SqFt
2,800
Style
Single Family
Built
1977
Welcome to 62 Raddin Road — where refined craftsmanship, thoughtful design, and resort-style living come together. Beautifully updated and meticulously maintained, this exceptional home offers a level of comfort and sophistication that is immediately apparent. From the moment you enter, attention to detail and quality finishes set the tone throughout the home. At the heart of the residence is a stunning chef-inspired kitchen featuring custom cabinetry, stainless steel appliances, and beautifully appointed countertops. The expansive island creates the perfect gathering place for entertaining, while the open-concept design flows seamlessly into the home's generous living spaces. The luxury continues outdoors with a private backyard designed for year-round enjoyment. Take a dip in the heated saltwater pool, unwind in the hot tub, gather around the fire for an evening of s'mores, or host friends and guests for a summer barbecue. Thoughtfully landscaped spaces provide the perfect setting for entertaining, relaxing, and making memories long after the sun goes down. Inside, the home offers three spacious bedrooms and two-and-a-half bathrooms, including an impressive primary suite with a beautifully appointed private bath featuring both a walk-in shower and a luxurious soaking tub. Heated bathroom flooring adds an extra touch of comfort and elegance. Convenience has been carefully considered as well. Main-level laundry hookups are thoughtfully located within the half bath, complemented by custom cabinetry that makes everyday organization effortless. For those who love to entertain, the home is equipped with Sonos surround sound, allowing you to effortlessly control music throughout both the interior and exterior living spaces. 62 Raddin Road is more than a beautifully updated home — it is a private retreat designed for entertaining, relaxing, and enjoying every season in style. This exceptional property is ready for its next discerning owner. Schedule your private showing today.
ADU Potential
Massachusetts allows one accessory dwelling unit by right in single-family zoning districts statewide (M.G.L. c. 40A §3; 760 CMR 71.00, effective Feb 2025). Estimated maximum ADU size for this property: 900 sq ft (the lesser of 900 sq ft or half the 2,800 sq ft principal dwelling). Lot size: 48,787 sq ft.
Based on listing data, which indicates the property type — not the zoning district. Local dimensional, septic (Title 5), and historic-district requirements still apply. Not legal advice — verify with the municipality.
Estimates — not financial advice
These figures are illustrative estimates for informational purposes only — not an appraisal, valuation, or guarantee of rent, income, or returns, and not financial, tax, or investment advice. Rent is either the figure reported on the MLS listing — in-place rent that may differ from market and is not verified against the actual leases — or, where the listing reports none, an estimate from HUD Small Area Fair Market Rents, a government benchmark that may differ from actual market rent. Each figure is labelled with its source. Cap rate, NOI, and returns depend on the assumptions shown, which you can change. MLS and other third-party data may be inaccurate or out of date. Verify all figures independently and consult your own financial, tax, and legal advisors before making any investment decision.
Open Houses
Property Details
Financials
Parking
Interior Specifications
Climate & Utilities
Building & Exterior
Property & Lot
Amenities & Appliances
Water Heater • Range • Dishwasher • Disposal • Microwave • Refrigerator • Washer • Dryer • Wine Refrigerator • Range Hood
Geography
Floorplan Breakdown
Structural Layout
Living Room
Lvl Main,First15.583333333 x 15.833333333
Ceiling Fan(s), Flooring - Hardwood, Recessed Lighting, Remodeled, Lighting - Overhead
Dining Room
Lvl Main,First12.333333333 x 15.083333333
Flooring - Hardwood, French Doors, Remodeled, Wainscoting, Lighting - Pendant, Lighting - Overhead, Crown Molding, Decorative Molding
Kitchen
Lvl Main,First16.5 x 12.333333333
Flooring - Hardwood, Countertops - Stone/Granite/Solid, Countertops - Upgraded, Kitchen Island, Open Floorplan, Recessed Lighting, Remodeled, Stainless Steel Appliances, Wine Chiller, Gas Stove, Lighting - Pendant, Lighting - Overhead, Crown Molding, Decorative Molding
Family Room
Lvl Main,First15.583333333 x 24.25
Cathedral Ceiling(s), Ceiling Fan(s), Flooring - Hardwood, Window(s) - Picture, Open Floorplan, Remodeled, Lighting - Overhead
Primary Bedroom
Lvl Second14.25 x 17.916666666
Bathroom - Full, Bathroom - Double Vanity/Sink, Skylight, Cathedral Ceiling(s), Ceiling Fan(s), Walk-In Closet(s), Closet/Cabinets - Custom Built, Flooring - Hardwood, Recessed Lighting, Remodeled, Lighting - Overhead, Crown Molding
Bedroom 2
Lvl Second14.333333333 x 13.25
Bedroom 3
Lvl SecondCeiling Fan(s), Closet, Flooring - Hardwood, Lighting - Overhead
Bathroom 1
Lvl Second8.75 x 8.333333333
Bathroom - Full
Bathroom 2
Lvl SecondBathroom - Full, Bathroom - Double Vanity/Sink, Bathroom - Tiled With Tub & Shower, Countertops - Stone/Granite/Solid, Countertops - Upgraded, Jacuzzi / Whirlpool Soaking Tub, Cabinets - Upgraded, Double Vanity, Remodeled, Lighting - Overhead
Bathroom 3
Lvl First9.25 x 11.5
Bathroom - Half, Closet/Cabinets - Custom Built, Flooring - Hardwood, Countertops - Stone/Granite/Solid, Countertops - Upgraded, Dryer Hookup - Electric, Remodeled, Washer Hookup, Lighting - Overhead
Listing Agent: Calvin Driscoll
Listing Office: Cameron Real Estate Group
MLS® Number: 73577622