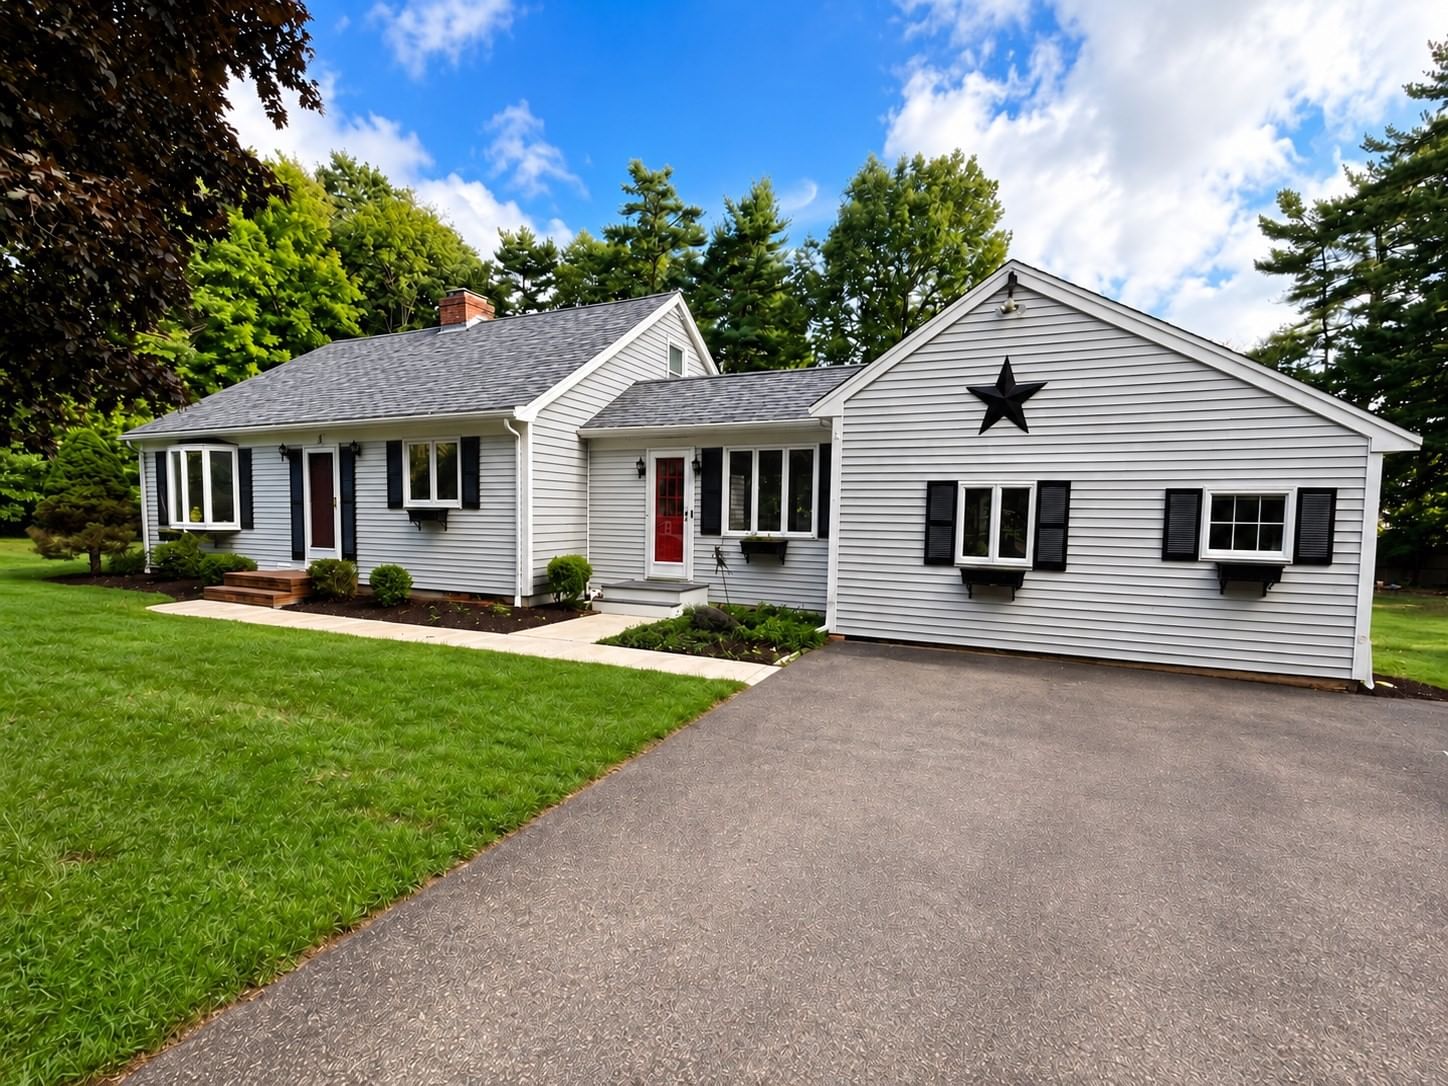
6 Crocker St Middleboro — Photo 1 of 41
Beds
5
Baths
1.5
SqFt
3,042
Style
Single Family
Built
1974
Open House Friday 4-6pm Saturday 1-2:30pm. Located on a quiet dead-end street with convenient access to Route 495,24 and rt 44. This spacious home offers over 3000 square feet of living space with 3 finished levels. The main level features beautiful hardwood floors, exposed ceiling beams, warm natural woodwork and an impressive brick fireplace that creates a welcoming focal point. The open kitchen and dining area includes abundant cabinetry and counter space with a breakfast bar. An adjoining sun-filled entry room opens directly to the large back deck and expansive yard. The flexible first-floor layout includes multiple bedrooms, a full bath and additional living space that could accommodate a home office, guest area, playroom or multigenerational living. Town assesors record reports this as a two bedroom and passing title 5 is for a 3 bedroom. There’s so many rooms that there easily could be four or possibly five rooms that could be used as bedrooms if you have lots of guests. Upstairs, an oversized room offers more than 500 square feet of private space. The basement is also finished and has a 1/2 bath and laundry area. Outside, enjoy a spacious, tree-lined yard with storage shed. A unique home with character, versatility and an excellent commuter location! Brand new roof!
Open Houses
Market Value Analysis
* Analysis is based on 24 actively listed and recently sold comparable properties strictly within Middleboro, MA.
Property Details
Financials
Parking
Interior Specifications
Climate & Utilities
Building & Exterior
Property & Lot
Amenities & Appliances
Water Heater • Range • Refrigerator
Geography
Floorplan Breakdown
Structural Layout
Living Room
Lvl Main,First14 x 18
Flooring - Hardwood, Open Floorplan
Dining Room
Lvl Main,First21 x 10
Flooring - Hardwood, Open Floorplan
Kitchen
Lvl Main,First13 x 11
Flooring - Hardwood, Kitchen Island, Open Floorplan
Primary Bedroom
Lvl Main,First13 x 10
Closet, Flooring - Hardwood
Bedroom 2
Lvl Main,First10 x 10
Bedroom 3
Lvl Basement15 x 13
Flooring - Wall to Wall Carpet
Bedroom 4
Lvl Second34 x 16
Closet, Flooring - Laminate
Bathroom 1
Lvl Main,First8 x 7
Bathroom - With Tub & Shower, Closet, Laundry Chute
Bathroom 2
Lvl Basement12.7 x 6.8
Bathroom - Half, Dryer Hookup - Dual, Laundry Chute, Washer Hookup
Population
24,505
U.S. Census Bureau, ACS 2024 5-Year Estimates (B01003)
Median Household Income
$97K
U.S. Census Bureau, ACS 2024 5-Year Estimates (B19013)
Renter-Occupied Homes
23.1%
U.S. Census Bureau, ACS 2024 5-Year Estimates (B25003)
New Construction Permits — Plymouth County
1,093 housing units permitted in the last 12 months (+18% vs the prior 12 months) — 176 in 5+ unit buildings
U.S. Census Bureau, Building Permits Survey (through Jul '26)
ADU Potential
Massachusetts allows one accessory dwelling unit by right in single-family zoning districts statewide (M.G.L. c. 40A §3; 760 CMR 71.00, effective Feb 2025). Estimated maximum ADU size for this property: 900 sq ft (the lesser of 900 sq ft or half the 3,042 sq ft principal dwelling). Lot size: 31,363 sq ft.
Based on listing data, which indicates the property type — not the zoning district. Local dimensional, septic (Title 5), and historic-district requirements still apply. Not legal advice — verify with the municipality.
Listing Agent: Ruth Thetonia
Listing Office: Brook Realty
MLS® Number: 73577703
Open Houses
Browse More Homes in Middleboro
Explore other active listings in the area.
 $745,00010 Brenrae DrMiddleboro, MA4 bd4 ba2,428 sqft
 $1,025,0008 Paddock CirMiddleboro, MA4 bd4 ba4,290 sqft
 $879,000100 S. Main St.Middleboro, MA4 bd4 ba4,584 sqft
 $529,90038 Frank StMiddleboro, MA3 bd1 ba1,392 sqft
 $899,90010 Amanda StreetMiddleboro, MA4 bd3 ba3,609 sqft
 $719,90035 Peirce StreetMiddleboro, MA6 bd3 ba3,338 sqft