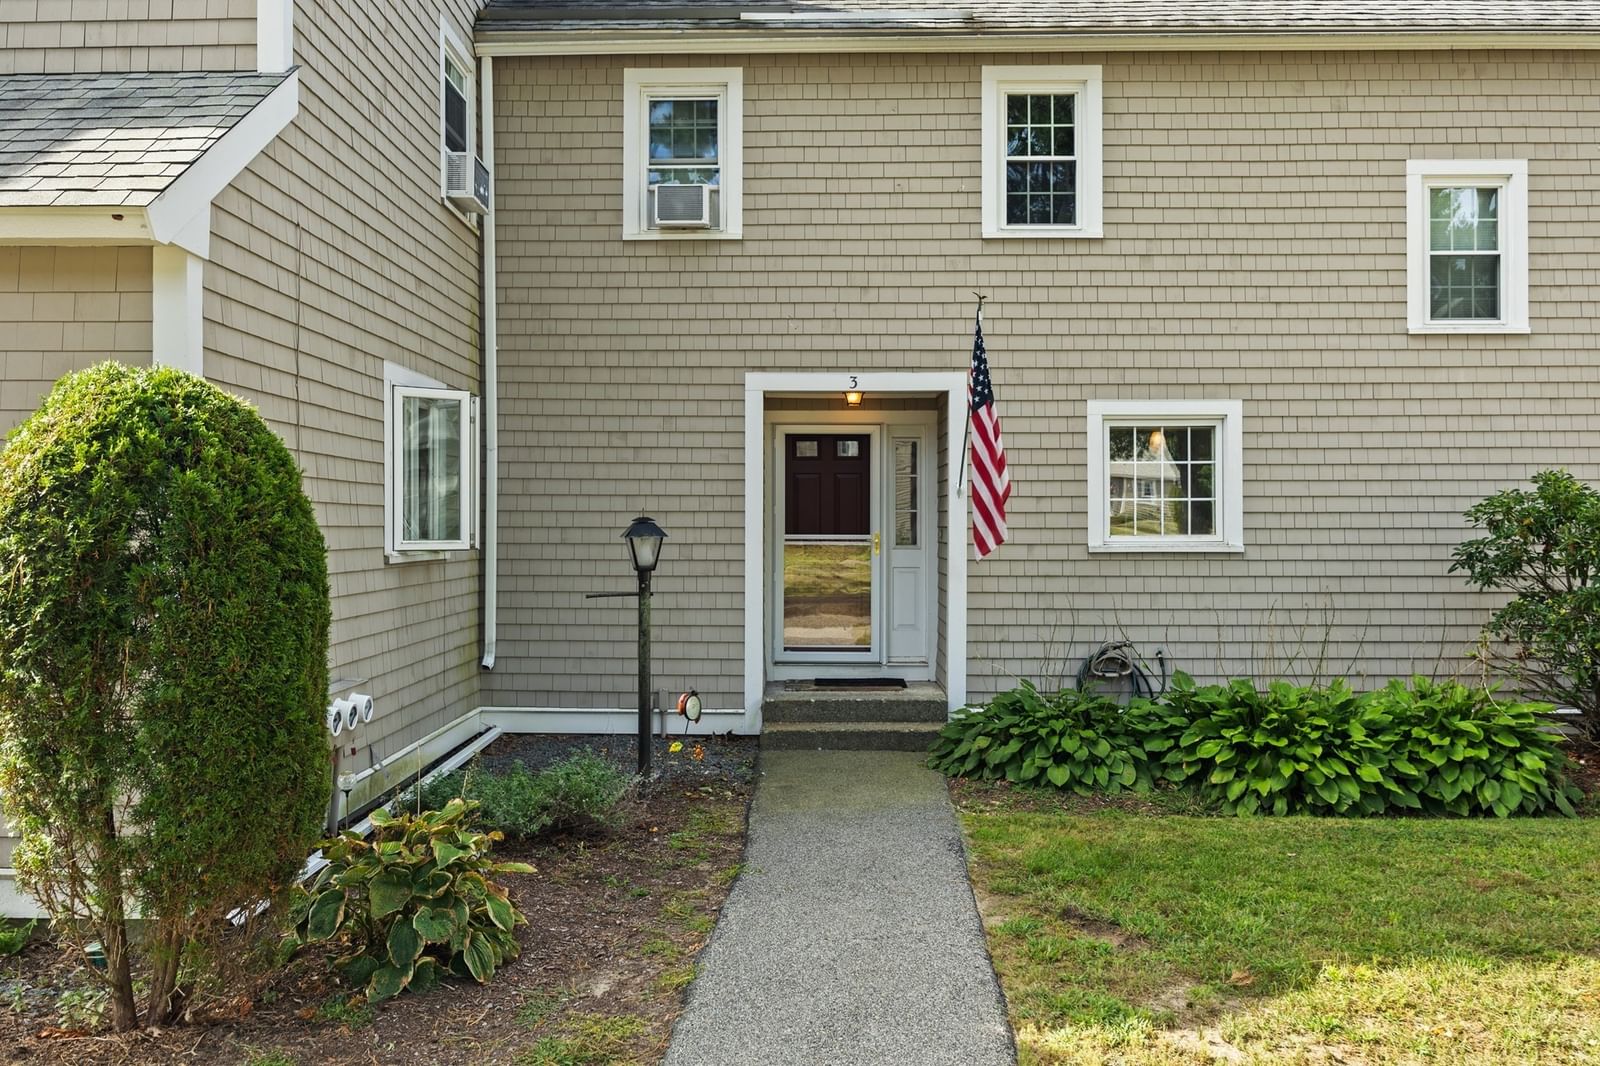
40 Megansett Dr #10C Plymouth — Photo 1 of 28
Beds
2
Baths
1.5
SqFt
1,252
Style
Condominium
Built
1984
Welcome to Plymouth Landing, one of West Plymouth’s desirable townhouse communities! Feel right at home the moment you walk in. The inviting kitchen features granite countertops and white cabinetry, creating a bright, updated feel. The living room offers a cozy fireplace and slider leading to the private deck, overlooking shared green space, perfect for relaxing or entertaining. Upstairs, you’ll find two generous-sized bedrooms, with convenient access to the full bath from both. The finished lower level with laminate flooring offers flexible space for a playroom, home office, gym, or additional living area. Enjoy two assigned parking spaces plus ample visitor parking and take advantage of the HOA’s beautiful in-ground pool just steps from your deck. Ideally located near shopping, dining, and everyday conveniences with easy Route 3 access for commuters. Outdoor enthusiasts will love the nearby Muddy Pond, perfect for fishing, kayaking, and paddleboarding. A wonderful opportunity to enjoy comfort, convenience, and community in West Plymouth! ** First Showing at Broker Open House Fri 09/18 - 11:00 am - 1:00pm **
Open Houses
Market Value Analysis
* Analysis is based on 24 actively listed and recently sold comparable properties strictly within Plymouth, MA.
Property Details
Financials
Parking
Interior Specifications
Climate & Utilities
Building & Exterior
Property & Lot
Amenities & Appliances
Range • Dishwasher • Refrigerator • Washer • Dryer
Neighborhood
Public Transportation • Shopping • Pool • Park • Walk/Jog Trails • Golf
Geography
Floorplan Breakdown
Structural Layout
Living Room
Lvl First22 x 15
Flooring - Hardwood, Balcony - Exterior, Open Floorplan, Recessed Lighting, Slider
Kitchen
Lvl Main,First15 x 10
Closet, Flooring - Hardwood, Window(s) - Bay/Bow/Box, Dining Area, Countertops - Stone/Granite/Solid, Open Floorplan, Recessed Lighting
Primary Bedroom
Lvl Second16 x 15
Closet, Flooring - Wall to Wall Carpet, Window(s) - Bay/Bow/Box, Attic Access, Lighting - Overhead
Bedroom 2
Lvl Second16 x 10
Bathroom 1
Lvl First6 x 6
Bathroom - Half
Bathroom 2
Lvl Second5 x 10
Bathroom - Full
Population
63,689
U.S. Census Bureau, ACS 2024 5-Year Estimates (B01003)
Median Household Income
$117K
U.S. Census Bureau, ACS 2024 5-Year Estimates (B19013)
Renter-Occupied Homes
21.0%
U.S. Census Bureau, ACS 2024 5-Year Estimates (B25003)
New Construction Permits — Plymouth County
1,093 housing units permitted in the last 12 months (+18% vs the prior 12 months) — 176 in 5+ unit buildings
U.S. Census Bureau, Building Permits Survey (through Jul '26)
Listing Agent: Thomas Smith
Listing Office: William Raveis R.E. & Home Services
MLS® Number: 73577482
Open Houses
Browse More Homes in Plymouth
Explore other active listings in the area.
 $410,0006 Westcliff Dr. Unit GolfviewPlymouth, MA2 bd2 ba1,018 sqft
 $890,00064 Hatherly Rise Unit 64Plymouth, MA3 bd3 ba2,134 sqft
 $750,00042 Fairway Dr Unit GolfviewPlymouth, MA3 bd4 ba3,525 sqft
 $199,0007 Tideview Path Unit 9Plymouth, MA1 bd1 ba603 sqft
 $999,00038 Broadleaf Unit 28Plymouth, MA3 bd3 ba2,781 sqft
 $621,90095 Sunflower WayPlymouth, MA2 bd3 ba1,664 sqft