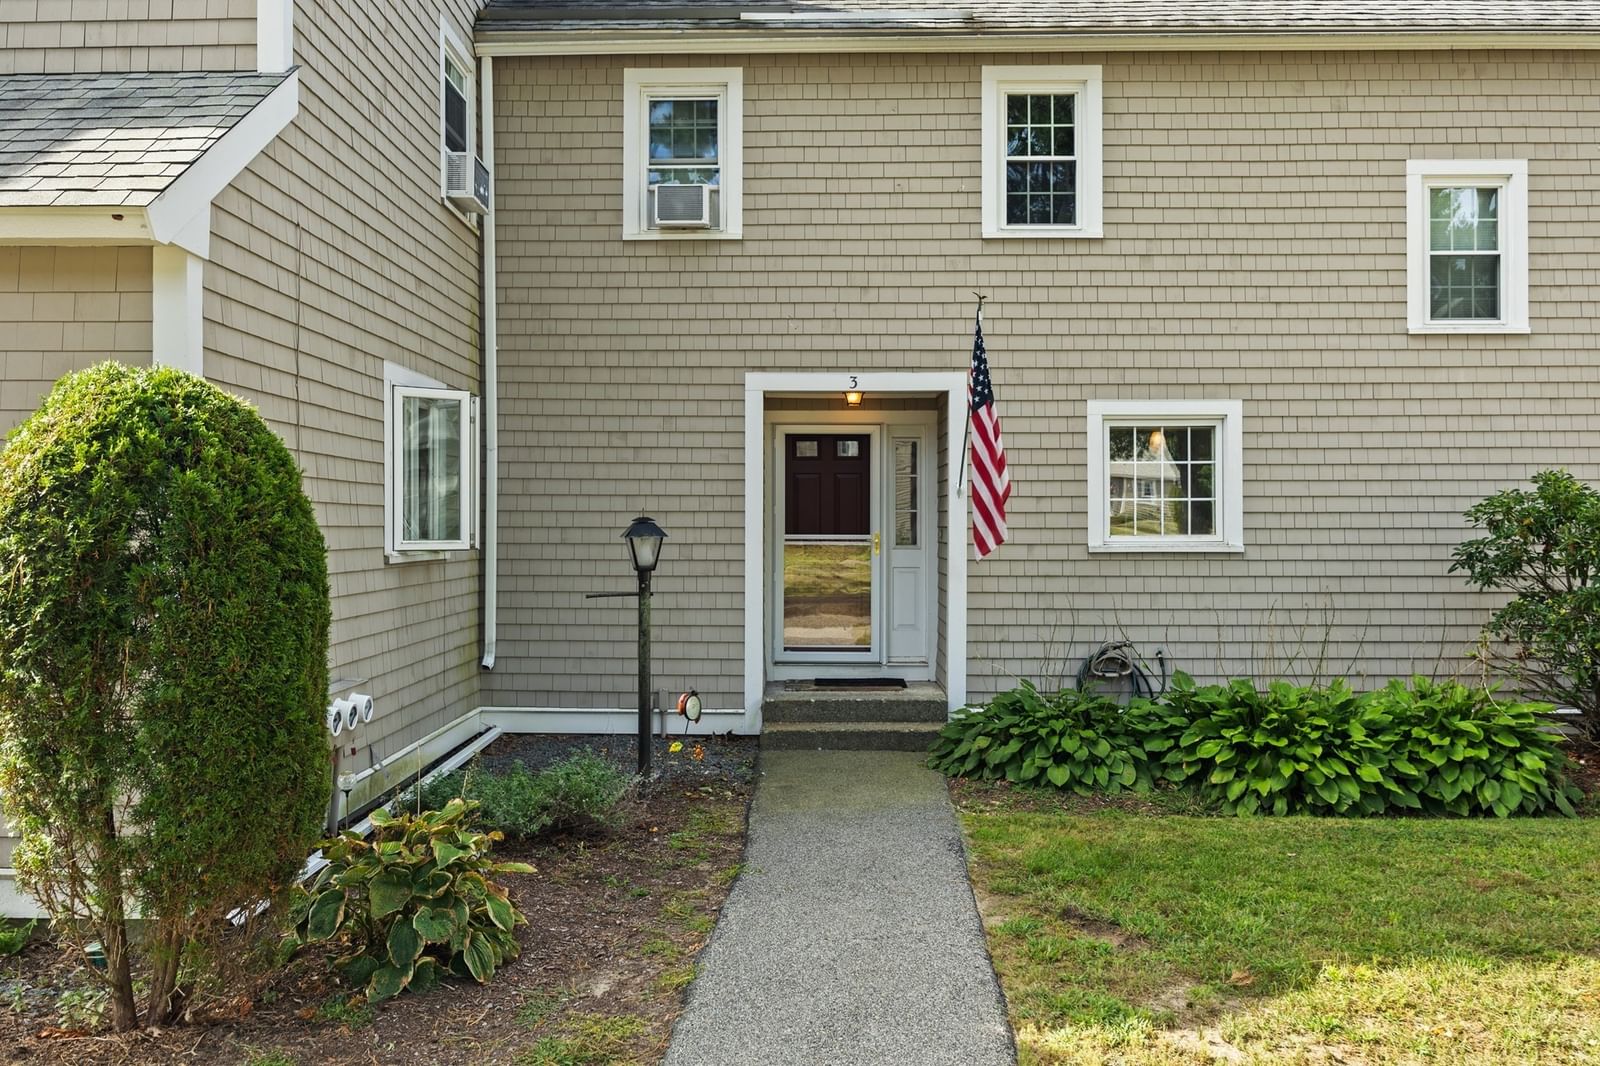
40 Megansett Dr #10C Plymouth — Photo 1 of 28
$450,000
Investment Analysis — 40 Megansett Dr #10C
Plymouth, MA 02360 — West Plymouth
Based on HUD Small Area Fair Market Rent for Barnstable Town, MA MSA, a 2-bedroom in 02360 carries an estimated $2,560/mo in gross rent — about a 2.48% cap rate and $11,142/yr in estimated NOI at the $450,000 list price. Adjust every assumption in the calculator below.
Beds
2
Baths
1.5
SqFt
1,252
Style
Condominium
Built
1984
Welcome to Plymouth Landing, one of West Plymouth’s desirable townhouse communities! Feel right at home the moment you walk in. The inviting kitchen features granite countertops and white cabinetry, creating a bright, updated feel. The living room offers a cozy fireplace and slider leading to the private deck, overlooking shared green space, perfect for relaxing or entertaining. Upstairs, you’ll find two generous-sized bedrooms, with convenient access to the full bath from both. The finished lower level with laminate flooring offers flexible space for a playroom, home office, gym, or additional living area. Enjoy two assigned parking spaces plus ample visitor parking and take advantage of the HOA’s beautiful in-ground pool just steps from your deck. Ideally located near shopping, dining, and everyday conveniences with easy Route 3 access for commuters. Outdoor enthusiasts will love the nearby Muddy Pond, perfect for fishing, kayaking, and paddleboarding. A wonderful opportunity to enjoy comfort, convenience, and community in West Plymouth! ** First Showing at Broker Open House Fri 09/18 - 11:00 am - 1:00pm **
Estimates — not financial advice
These figures are illustrative estimates for informational purposes only — not an appraisal, valuation, or guarantee of rent, income, or returns, and not financial, tax, or investment advice. Rent is either the figure reported on the MLS listing — in-place rent that may differ from market and is not verified against the actual leases — or, where the listing reports none, an estimate from HUD Small Area Fair Market Rents, a government benchmark that may differ from actual market rent. Each figure is labelled with its source. Cap rate, NOI, and returns depend on the assumptions shown, which you can change. MLS and other third-party data may be inaccurate or out of date. Verify all figures independently and consult your own financial, tax, and legal advisors before making any investment decision.
Open Houses
Property Details
Financials
Parking
Interior Specifications
Climate & Utilities
Building & Exterior
Property & Lot
Amenities & Appliances
Range • Dishwasher • Refrigerator • Washer • Dryer
Neighborhood
Public Transportation • Shopping • Pool • Park • Walk/Jog Trails • Golf
Geography
Floorplan Breakdown
Structural Layout
Living Room
Lvl First22 x 15
Flooring - Hardwood, Balcony - Exterior, Open Floorplan, Recessed Lighting, Slider
Kitchen
Lvl Main,First15 x 10
Closet, Flooring - Hardwood, Window(s) - Bay/Bow/Box, Dining Area, Countertops - Stone/Granite/Solid, Open Floorplan, Recessed Lighting
Primary Bedroom
Lvl Second16 x 15
Closet, Flooring - Wall to Wall Carpet, Window(s) - Bay/Bow/Box, Attic Access, Lighting - Overhead
Bedroom 2
Lvl Second16 x 10
Bathroom 1
Lvl First6 x 6
Bathroom - Half
Bathroom 2
Lvl Second5 x 10
Bathroom - Full
Listing Agent: Thomas Smith
Listing Office: William Raveis R.E. & Home Services
MLS® Number: 73577482