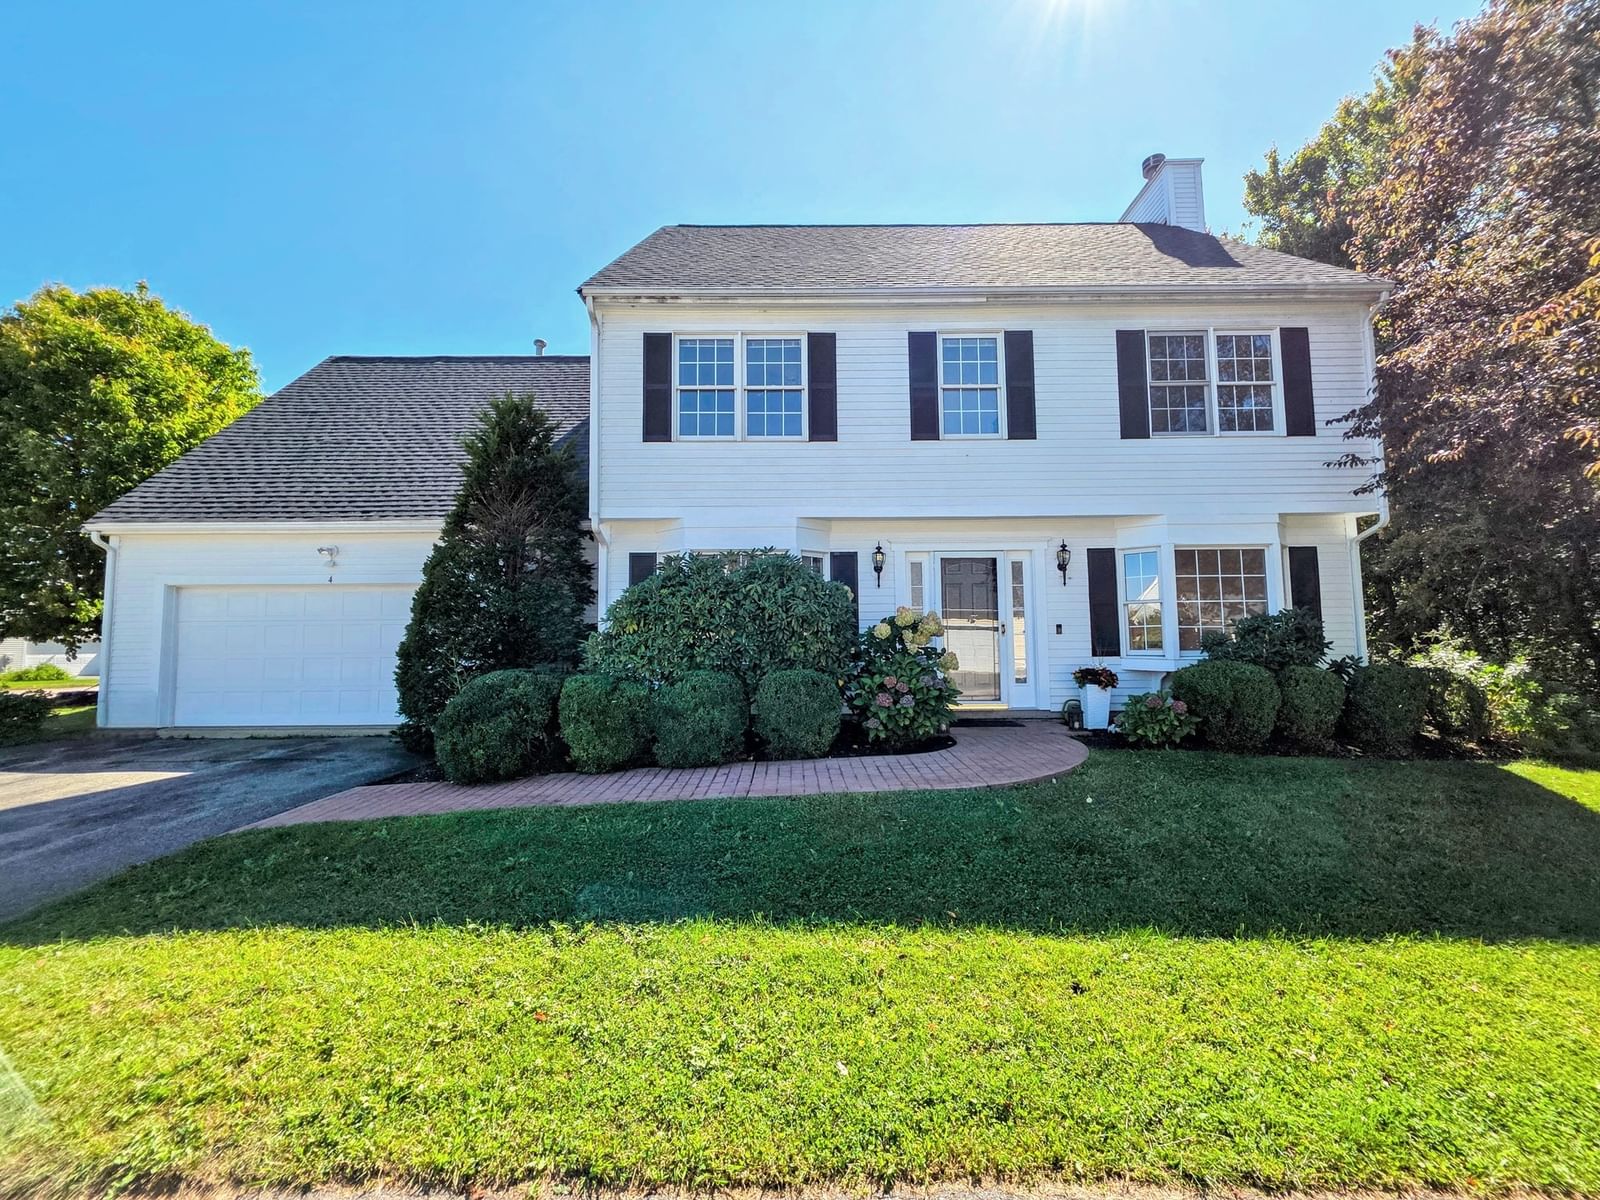
4 Pintail Rd #4 Walpole — Photo 1 of 1
Beds
4
Baths
2.5
SqFt
2,338
Style
Condominium
Built
1998
Welcome to The Homes at Swan Pond! Spacious 4 bed/2.5 bath townhouse-style half-duplex offering 2,338 sq ft of living space, a flexible layout & the feel of a single-family home w/condo convenience. Nicely situated on a desirable corner lot on a dead-end street & adjacent to conservation land, this home offers a wonderful combination of space, privacy & community amenities. Main level features a large living room w/fireplace, dedicated dining room, eat-in kitchen/breakfast area, half bath & direct access to private fenced-in backyard & patio. Upstairs you'll find a generous primary bedroom w/en suite bath, 3 additional bedrooms, second full bath & conveniently located laundry. Oversized unfinished bonus room over the garage w/heat, A/C & electricity offers tremendous potential for a home office, play/game room, etc. Separate attic/storage area offers even more space. Numerous improvements & updates include a brand new roof & newer fence. Inside, you'll find a new stove, newer refrigerator, refinished hardwood floors, fresh paint throughout & more. Additional features include a sprinkler system & water filtration system. Attached 2-car garage w/additional driveway parking offers convenience & plenty of storage. Abundant natural light & multiple versatile spaces allow the home to easily adapt to changing needs. Enjoy the space & privacy of a house without giving up the benefits of condo living! Swan Pond amenities include swimming pools, tennis courts, clubhouse, recreational areas & walking/jogging opportunities throughout the community. Convenient location close to shopping, restaurants, supermarkets, schools, parks, major routes & downtown Walpole. Commuters will especially appreciate easy access to the commuter rail, approximately 2/3 mile away, w/service to Boston/South Station. Leave the car behind & make the commute productive! Rare opportunity for substantial living space, 4 true bedrooms, bonus space, abundant storage, garage parking, private outdoor space & community amenities all in one package. All showings to begin at O/H Sat 9/19 @ 11am-1pm & Sun 9/20 @ 12pm-2pm. *Additional photos to follow*
Open Houses
Market Value Analysis
* Analysis is based on 24 actively listed and recently sold comparable properties strictly within Walpole, MA.
Property Details
Financials
Parking
Interior Specifications
Climate & Utilities
Building & Exterior
Property & Lot
Amenities & Appliances
Range • Dishwasher • Disposal • Refrigerator • Washer • Dryer
Neighborhood
Public Transportation • Shopping • Pool • Tennis Court(s) • Walk/Jog Trails • Highway Access
Geography
Floorplan Breakdown
Structural Layout
Living Room
Lvl First12 x 28
Flooring - Hardwood, Window(s) - Bay/Bow/Box, French Doors, Exterior Access
Dining Room
Lvl First11 x 11
Flooring - Hardwood, Window(s) - Bay/Bow/Box
Kitchen
Lvl First19 x 11
Ceiling Fan(s), Flooring - Hardwood, Dining Area, Countertops - Stone/Granite/Solid, Stainless Steel Appliances, Gas Stove
Primary Bedroom
Lvl Second17 x 14
Ceiling Fan(s), Flooring - Hardwood, Attic Access, Closet - Double
Bedroom 2
Lvl Second13 x 12
Bedroom 3
Lvl Second11 x 11
Ceiling Fan(s), Flooring - Hardwood
Bedroom 4
Lvl Second11 x 11
Ceiling Fan(s), Flooring - Hardwood
Bathroom 1
Lvl FirstBathroom - Half, Flooring - Stone/Ceramic Tile
Bathroom 2
Lvl SecondBathroom - Full, Flooring - Stone/Ceramic Tile
Bathroom 3
Lvl SecondBathroom - Full, Flooring - Stone/Ceramic Tile
Population
19,343
U.S. Census Bureau, ACS 2024 5-Year Estimates (B01003)
Median Household Income
$156K
U.S. Census Bureau, ACS 2024 5-Year Estimates (B19013)
Renter-Occupied Homes
17.1%
U.S. Census Bureau, ACS 2024 5-Year Estimates (B25003)
New Construction Permits — Norfolk County
1,524 housing units permitted in the last 12 months (+52% vs the prior 12 months) — 1,030 in 5+ unit buildings
U.S. Census Bureau, Building Permits Survey (through Jul '26)
Listing Agent: Adam Mcculloch
Listing Office: AWM Residential LLC
MLS® Number: 73577413
Open Houses
Browse More Homes in Walpole
Explore other active listings in the area.
 $499,0001429 Main Street Unit 5EWalpole, MA2 bd2 ba1,099 sqft
 $475,00028 Pemberton St Unit BWalpole, MA2 bd2 ba1,562 sqft
 $540,00023 Canvasback Way Unit 23Walpole, MA2 bd3 ba1,488 sqft
 $535,00081 Clear Pond Drive Unit 81Walpole, MA2 bd2 ba1,594 sqft
 $499,000145 South St Unit 6Walpole, MA3 bd2 ba1,533 sqft
 $529,9001102 Pennington Drive Unit 1102Walpole, MA1 bd1 ba955 sqft