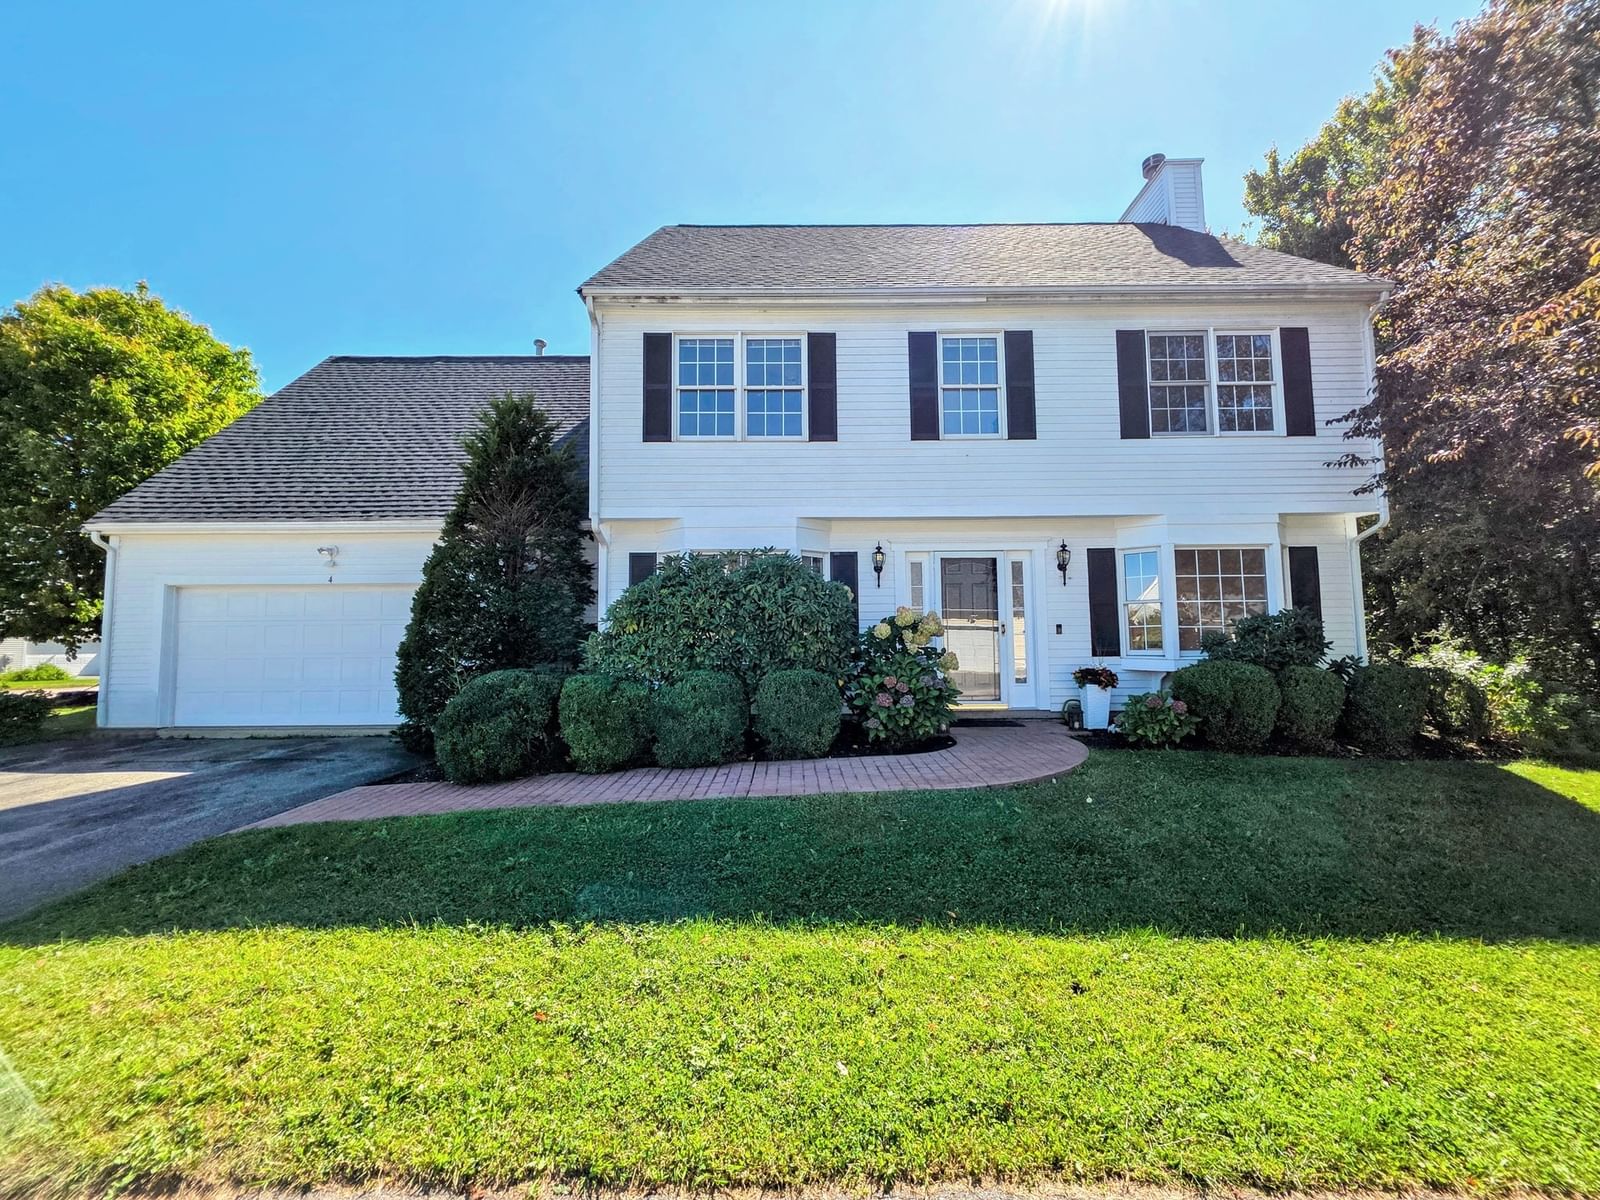
4 Pintail Rd #4 Walpole — Photo 1 of 42
$749,900
Investment Analysis — 4 Pintail Rd #4
Walpole, MA 02081
Based on HUD Small Area Fair Market Rent for Boston-Cambridge-Quincy, MA-NH HUD Metro FMR Area, a 4-bedroom in 02081 carries an estimated $3,470/mo in gross rent — about a 2.40% cap rate and $17,989/yr in estimated NOI at the $749,900 list price. Adjust every assumption in the calculator below.
Beds
4
Baths
2.5
SqFt
2,338
Style
Condominium
Built
1998
Welcome to The Homes at Swan Pond! Spacious 4 bed/2.5 bath townhouse-style half-duplex offering 2,338 sq ft of living space, a flexible layout & the feel of a single-family home w/condo convenience. Nicely situated on a desirable corner lot on a dead-end street & adjacent to conservation land, this home offers a wonderful combination of space, privacy & community amenities. Main level features a large living room w/fireplace, dedicated dining room, eat-in kitchen/breakfast area, half bath & direct access to private fenced-in backyard & patio. Upstairs you'll find a generous primary bedroom w/en suite bath, 3 additional bedrooms, second full bath & conveniently located laundry. Oversized unfinished bonus room over the garage w/heat, A/C & electricity offers tremendous potential for a home office, play/game room, etc. Separate attic/storage area offers even more space. Numerous improvements & updates include a brand new roof & newer fence. Inside, you'll find a new stove, newer refrigerator, refinished hardwood floors, fresh paint throughout & more. Additional features include a sprinkler system & water filtration system. Attached 2-car garage w/additional driveway parking offers convenience & plenty of storage. Abundant natural light & multiple versatile spaces allow the home to easily adapt to changing needs. Enjoy the space & privacy of a house without giving up the benefits of condo living! Swan Pond amenities include swimming pools, tennis courts, clubhouse, recreational areas & walking/jogging opportunities throughout the community. Convenient location close to shopping, restaurants, supermarkets, schools, parks, major routes & downtown Walpole. Commuters will especially appreciate easy access to the commuter rail, approximately 2/3 mile away, w/service to Boston/South Station. Leave the car behind & make the commute productive! Rare opportunity for substantial living space, 4 true bedrooms, bonus space, abundant storage, garage parking, private outdoor space & community amenities all in one package. All showings to begin at O/H Sat 9/19 @ 11am-1pm & Sun 9/20 @ 12pm-2pm. *Additional photos to follow*
Estimates — not financial advice
These figures are illustrative estimates for informational purposes only — not an appraisal, valuation, or guarantee of rent, income, or returns, and not financial, tax, or investment advice. Rent is either the figure reported on the MLS listing — in-place rent that may differ from market and is not verified against the actual leases — or, where the listing reports none, an estimate from HUD Small Area Fair Market Rents, a government benchmark that may differ from actual market rent. Each figure is labelled with its source. Cap rate, NOI, and returns depend on the assumptions shown, which you can change. MLS and other third-party data may be inaccurate or out of date. Verify all figures independently and consult your own financial, tax, and legal advisors before making any investment decision.
Open Houses
Property Details
Financials
Parking
Interior Specifications
Climate & Utilities
Building & Exterior
Property & Lot
Amenities & Appliances
Range • Dishwasher • Disposal • Refrigerator • Washer • Dryer
Neighborhood
Public Transportation • Shopping • Pool • Tennis Court(s) • Walk/Jog Trails • Highway Access
Geography
Floorplan Breakdown
Structural Layout
Living Room
Lvl First12 x 28
Flooring - Hardwood, Window(s) - Bay/Bow/Box, French Doors, Exterior Access
Dining Room
Lvl First11 x 11
Flooring - Hardwood, Window(s) - Bay/Bow/Box
Kitchen
Lvl First19 x 11
Ceiling Fan(s), Flooring - Hardwood, Dining Area, Countertops - Stone/Granite/Solid, Stainless Steel Appliances, Gas Stove
Primary Bedroom
Lvl Second17 x 14
Ceiling Fan(s), Flooring - Hardwood, Attic Access, Closet - Double
Bedroom 2
Lvl Second13 x 12
Bedroom 3
Lvl Second11 x 11
Ceiling Fan(s), Flooring - Hardwood
Bedroom 4
Lvl Second11 x 11
Ceiling Fan(s), Flooring - Hardwood
Bathroom 1
Lvl FirstBathroom - Half, Flooring - Stone/Ceramic Tile
Bathroom 2
Lvl SecondBathroom - Full, Flooring - Stone/Ceramic Tile
Bathroom 3
Lvl SecondBathroom - Full, Flooring - Stone/Ceramic Tile
Listing Agent: Adam Mcculloch
Listing Office: AWM Residential LLC
MLS® Number: 73577413