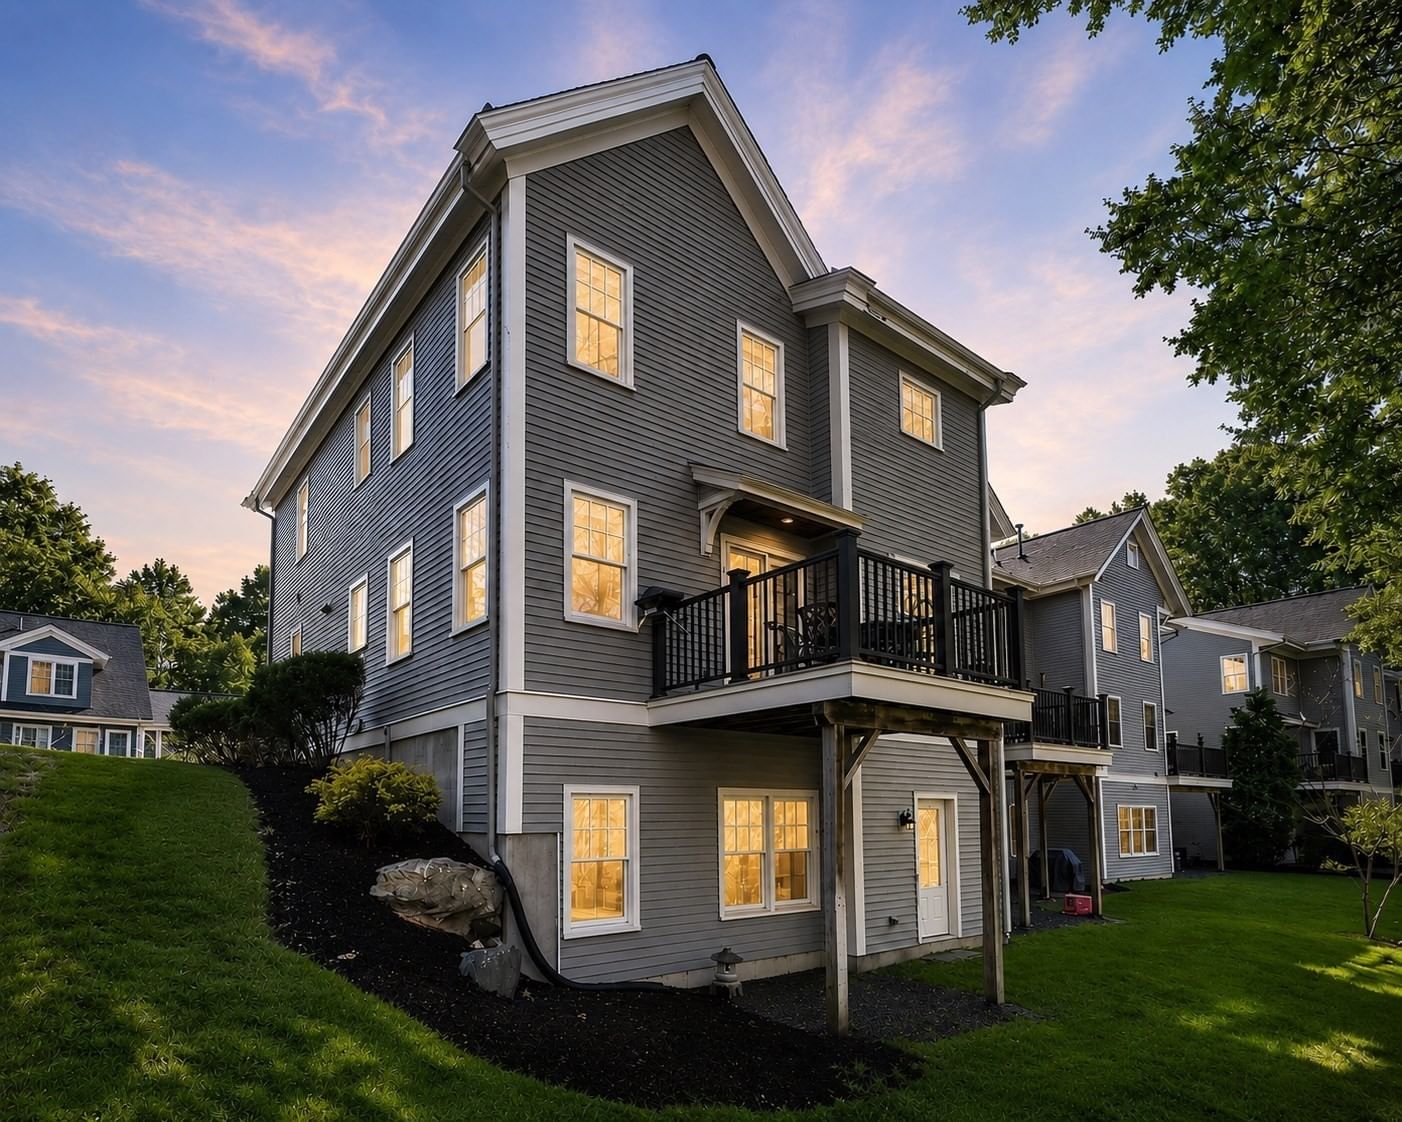
36 Journeys End Ln #36 Lexington — Photo 1 of 30
Beds
3
Baths
2.5
SqFt
1,976
Style
Condominium
Built
2009
End-unit living with privacy and feel of a single-family home in a community of 20 townhomes on the former grounds of the historic Journeys End Estate. With only 1 shared wall, natural light fills the home, while woodland views from the private deck & walkout lower level create a serene backdrop. Open-concept main level: 9' ceilings, hardwood floors, gas fireplace and granite kitchen with Bosch stainless steel appliances + peninsula seating for 4. Sliding glass doors open to the deck surrounded by mature trees, extending living space outdoors. Primary suite with walk-in closet & en suite bath plus jetted tub and separate tiled shower. 2 additional bedrooms, each with hardwood floors, second full bath & laundry room complete 2nd floor. Finished walkout lower level offers flex space for a family room, home office, fitness and more + separate workshop & dedicated storage. Pull-down full attic access & oversized garage both provide exceptional storage rarely found in townhouse living. Enjoy community green space, minutes to Lex Center, conservation trails & commuter routes.
Market Value Analysis
* Analysis is based on 14 actively listed and recently sold comparable properties strictly within Lexington, MA.
Property Details
Financials
Parking
Interior Specifications
Climate & Utilities
Building & Exterior
Property & Lot
Amenities & Appliances
Range • Dishwasher • Disposal • Microwave • Refrigerator • Freezer • Washer • Dryer • Plumbed For Ice Maker
Neighborhood
Public Transportation • Shopping • Pool • Tennis Court(s) • Park • Walk/Jog Trails
Geography
Floorplan Breakdown
Structural Layout
Living Room
Lvl Main,First16 x 17
Flooring - Hardwood, Deck - Exterior, Exterior Access, Open Floorplan, Recessed Lighting, Slider, Crown Molding
Dining Room
Lvl Main,First11 x 15
Flooring - Hardwood, Breakfast Bar / Nook, Deck - Exterior, Exterior Access, Open Floorplan, Recessed Lighting, Slider, Lighting - Pendant, Crown Molding
Kitchen
Lvl Main,First11 x 12
Flooring - Hardwood, Pantry, Countertops - Stone/Granite/Solid, Open Floorplan, Recessed Lighting, Slider, Stainless Steel Appliances, Gas Stove, Peninsula, Lighting - Pendant, Lighting - Overhead, Crown Molding
Primary Bedroom
Lvl Second13 x 15
Bathroom - Full, Ceiling Fan(s), Walk-In Closet(s), Flooring - Hardwood, Flooring - Stone/Ceramic Tile, Lighting - Overhead
Bedroom 2
Lvl Second14 x 16
Bedroom 3
Lvl Second12 x 14
Ceiling Fan(s), Flooring - Hardwood, Lighting - Overhead, Closet - Double
Bathroom 1
Lvl Main,First5 x 5
Bathroom - Half, Flooring - Stone/Ceramic Tile, Recessed Lighting, Lighting - Overhead, Pedestal Sink
Bathroom 2
Lvl Second10 x 12
Bathroom - Full, Bathroom - Double Vanity/Sink, Bathroom - Tiled With Shower Stall, Closet - Linen, Flooring - Stone/Ceramic Tile, Countertops - Stone/Granite/Solid, Jacuzzi / Whirlpool Soaking Tub, Cabinets - Upgraded, Recessed Lighting, Lighting - Sconce, Lighting - Overhead
Bathroom 3
Lvl Second9 x 8
Bathroom - Full, Bathroom - With Tub & Shower, Closet, Flooring - Stone/Ceramic Tile, Countertops - Stone/Granite/Solid, Lighting - Sconce, Lighting - Overhead
Population
18,080
U.S. Census Bureau, ACS 2024 5-Year Estimates (B01003)
Median Household Income
$228K
U.S. Census Bureau, ACS 2024 5-Year Estimates (B19013)
Renter-Occupied Homes
24.1%
U.S. Census Bureau, ACS 2024 5-Year Estimates (B25003)
New Construction Permits — Middlesex County
2,698 housing units permitted in the last 12 months (+3% vs the prior 12 months) — 1,713 in 5+ unit buildings
U.S. Census Bureau, Building Permits Survey (through Jul '26)
Listing Agent: Erika Tarlow
Listing Office: Coldwell Banker Realty - Boston
MLS® Number: 73577699
Browse More Homes in Lexington
Explore other active listings in the area.
 $1,688,00018 Lois Lane Unit 18Lexington, MA5 bd4 ba3,733 sqft
 $825,00023 Fifer Ln Unit 23Lexington, MA3 bd3 ba2,346 sqft
 $1,050,0001015 Massachusetts Ave Unit 1015Lexington, MA3 bd4 ba2,031 sqft
 $749,00083 Fifer Lane Unit 83Lexington, MA2 bd3 ba1,959 sqft
 $799,000661 Lowell St Unit 17Lexington, MA2 bd3 ba1,520 sqft
 $1,299,90093 Bedford Street Unit 104Lexington, MA2 bd2 ba1,468 sqft