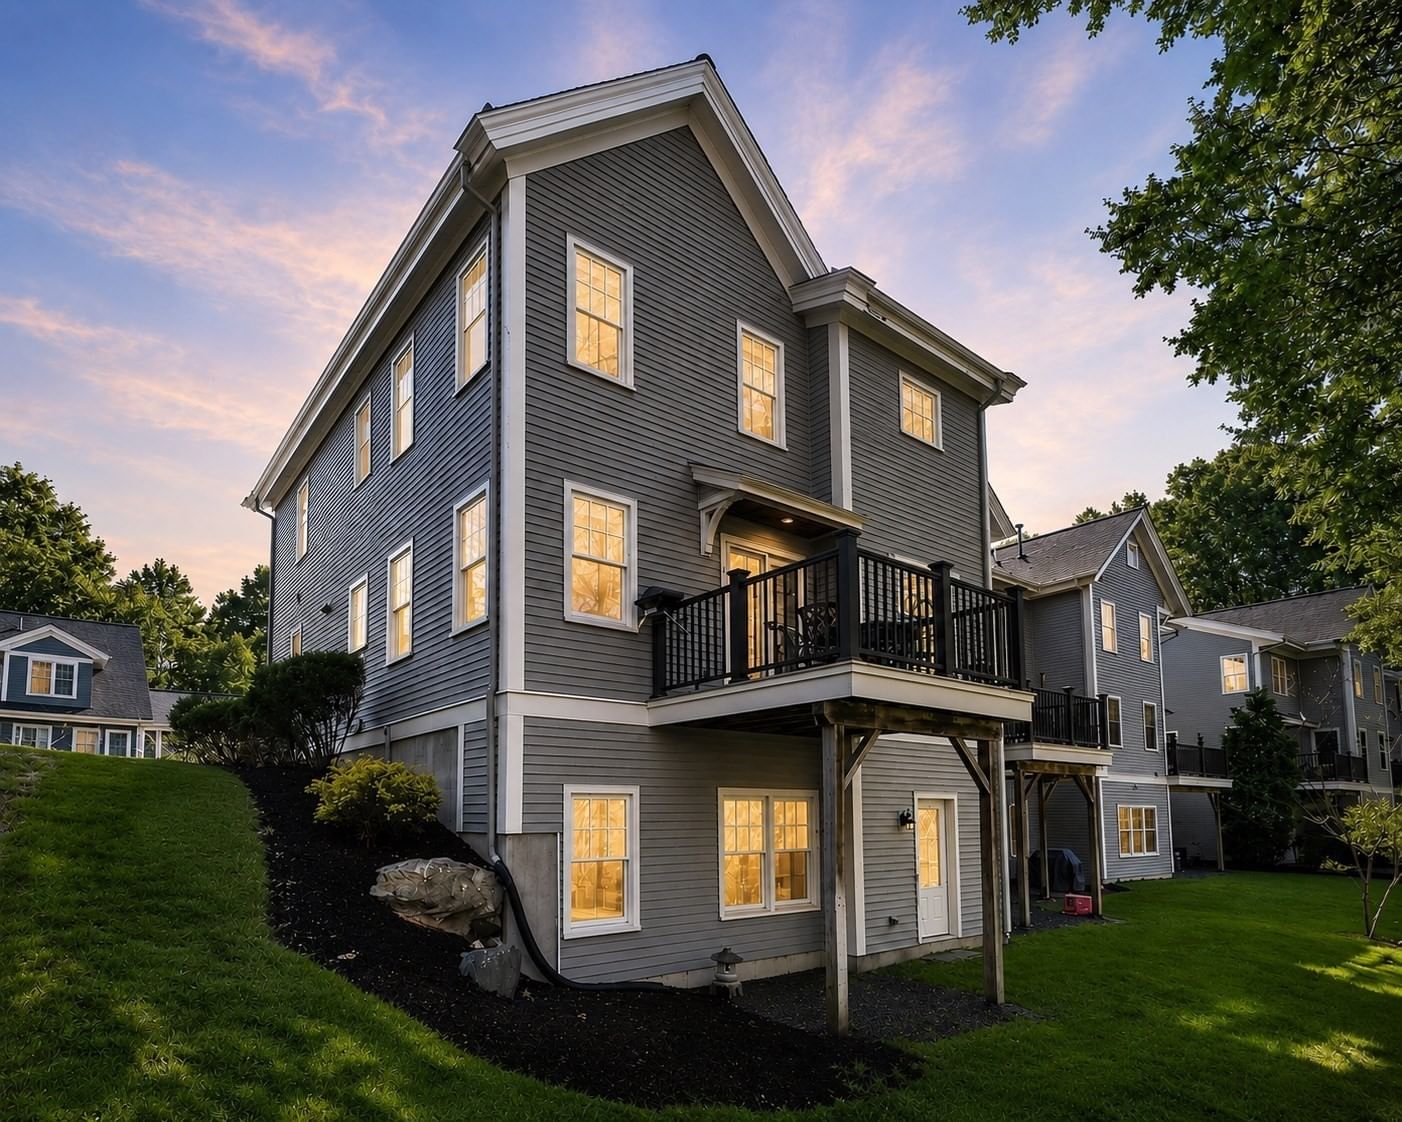
36 Journeys End Ln #36 Lexington — Photo 1 of 30
$1,425,000
Investment Analysis — 36 Journeys End Ln #36
Lexington, MA 02421
Based on HUD Small Area Fair Market Rent for Boston-Cambridge-Quincy, MA-NH HUD Metro FMR Area, a 3-bedroom in 02421 carries an estimated $5,040/mo in gross rent — about a 1.60% cap rate and $22,777/yr in estimated NOI at the $1,425,000 list price. Adjust every assumption in the calculator below.
Beds
3
Baths
2.5
SqFt
1,976
Style
Condominium
Built
2009
End-unit living with privacy and feel of a single-family home in a community of 20 townhomes on the former grounds of the historic Journeys End Estate. With only 1 shared wall, natural light fills the home, while woodland views from the private deck & walkout lower level create a serene backdrop. Open-concept main level: 9' ceilings, hardwood floors, gas fireplace and granite kitchen with Bosch stainless steel appliances + peninsula seating for 4. Sliding glass doors open to the deck surrounded by mature trees, extending living space outdoors. Primary suite with walk-in closet & en suite bath plus jetted tub and separate tiled shower. 2 additional bedrooms, each with hardwood floors, second full bath & laundry room complete 2nd floor. Finished walkout lower level offers flex space for a family room, home office, fitness and more + separate workshop & dedicated storage. Pull-down full attic access & oversized garage both provide exceptional storage rarely found in townhouse living. Enjoy community green space, minutes to Lex Center, conservation trails & commuter routes.
Estimates — not financial advice
These figures are illustrative estimates for informational purposes only — not an appraisal, valuation, or guarantee of rent, income, or returns, and not financial, tax, or investment advice. Rent is either the figure reported on the MLS listing — in-place rent that may differ from market and is not verified against the actual leases — or, where the listing reports none, an estimate from HUD Small Area Fair Market Rents, a government benchmark that may differ from actual market rent. Each figure is labelled with its source. Cap rate, NOI, and returns depend on the assumptions shown, which you can change. MLS and other third-party data may be inaccurate or out of date. Verify all figures independently and consult your own financial, tax, and legal advisors before making any investment decision.
Property Details
Financials
Parking
Interior Specifications
Climate & Utilities
Building & Exterior
Property & Lot
Amenities & Appliances
Range • Dishwasher • Disposal • Microwave • Refrigerator • Freezer • Washer • Dryer • Plumbed For Ice Maker
Neighborhood
Public Transportation • Shopping • Pool • Tennis Court(s) • Park • Walk/Jog Trails
Geography
Floorplan Breakdown
Structural Layout
Living Room
Lvl Main,First16 x 17
Flooring - Hardwood, Deck - Exterior, Exterior Access, Open Floorplan, Recessed Lighting, Slider, Crown Molding
Dining Room
Lvl Main,First11 x 15
Flooring - Hardwood, Breakfast Bar / Nook, Deck - Exterior, Exterior Access, Open Floorplan, Recessed Lighting, Slider, Lighting - Pendant, Crown Molding
Kitchen
Lvl Main,First11 x 12
Flooring - Hardwood, Pantry, Countertops - Stone/Granite/Solid, Open Floorplan, Recessed Lighting, Slider, Stainless Steel Appliances, Gas Stove, Peninsula, Lighting - Pendant, Lighting - Overhead, Crown Molding
Primary Bedroom
Lvl Second13 x 15
Bathroom - Full, Ceiling Fan(s), Walk-In Closet(s), Flooring - Hardwood, Flooring - Stone/Ceramic Tile, Lighting - Overhead
Bedroom 2
Lvl Second14 x 16
Bedroom 3
Lvl Second12 x 14
Ceiling Fan(s), Flooring - Hardwood, Lighting - Overhead, Closet - Double
Bathroom 1
Lvl Main,First5 x 5
Bathroom - Half, Flooring - Stone/Ceramic Tile, Recessed Lighting, Lighting - Overhead, Pedestal Sink
Bathroom 2
Lvl Second10 x 12
Bathroom - Full, Bathroom - Double Vanity/Sink, Bathroom - Tiled With Shower Stall, Closet - Linen, Flooring - Stone/Ceramic Tile, Countertops - Stone/Granite/Solid, Jacuzzi / Whirlpool Soaking Tub, Cabinets - Upgraded, Recessed Lighting, Lighting - Sconce, Lighting - Overhead
Bathroom 3
Lvl Second9 x 8
Bathroom - Full, Bathroom - With Tub & Shower, Closet, Flooring - Stone/Ceramic Tile, Countertops - Stone/Granite/Solid, Lighting - Sconce, Lighting - Overhead
Listing Agent: Erika Tarlow
Listing Office: Coldwell Banker Realty - Boston
MLS® Number: 73577699