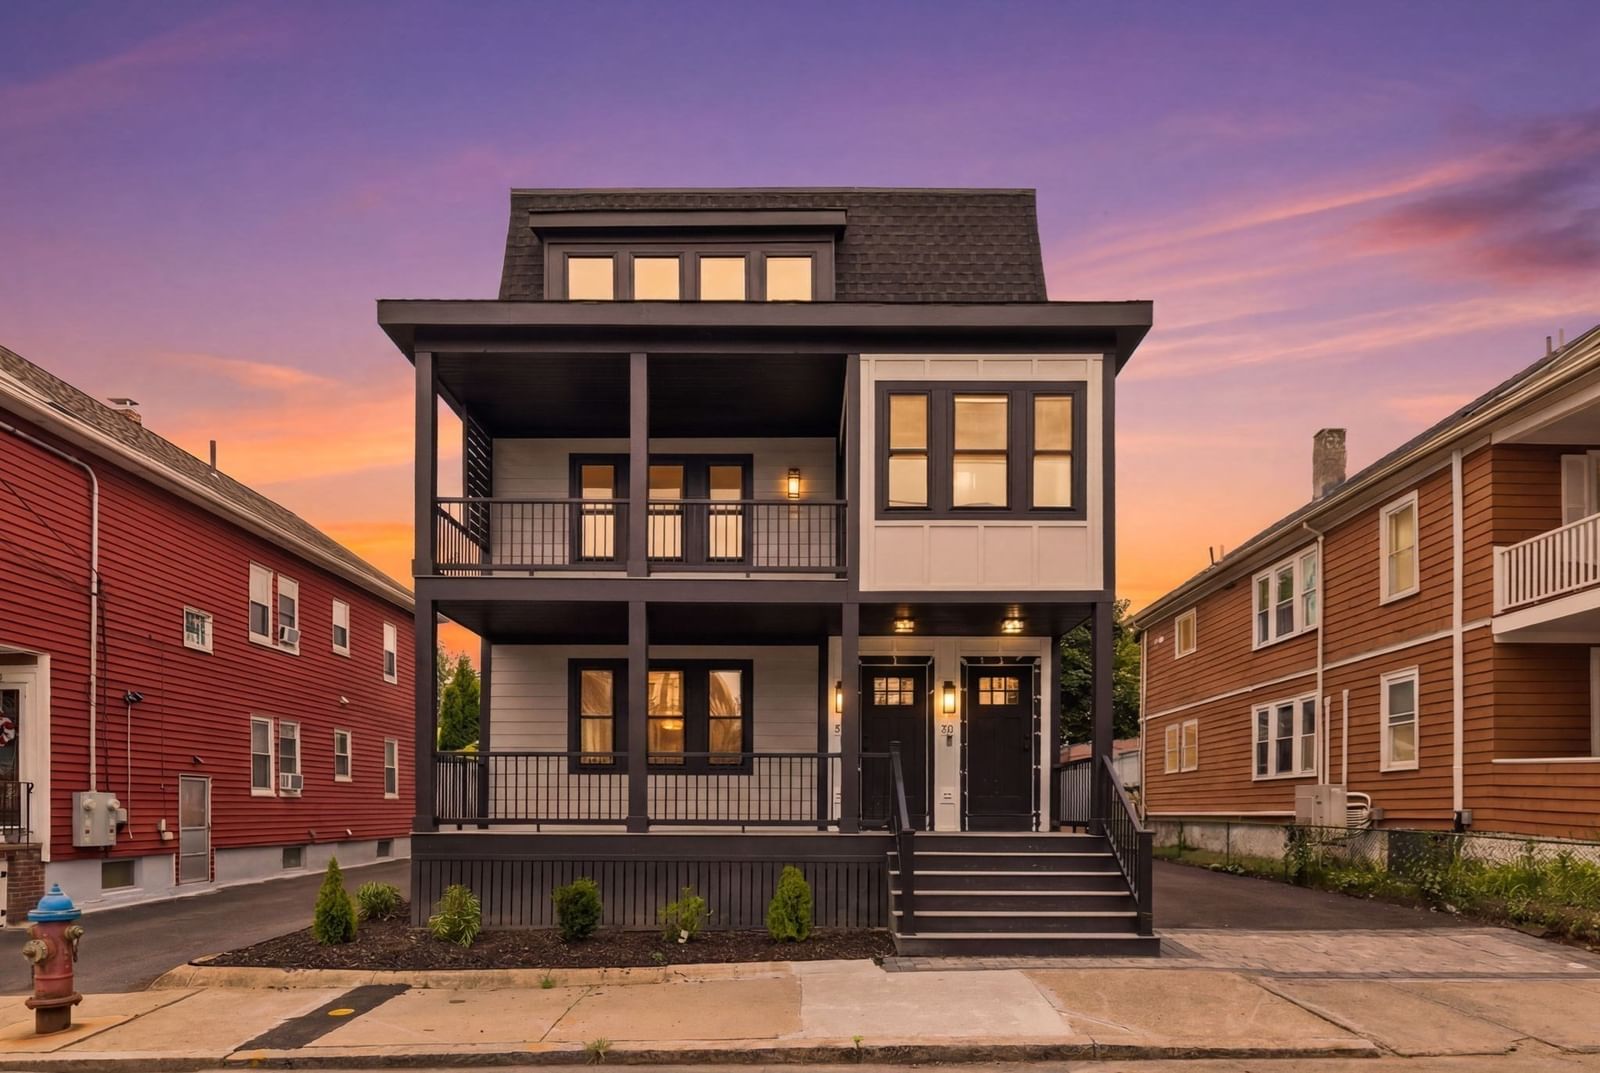
34-36 Governors Winthrop Rd #A Somerville — Photo 1 of 36
Beds
3
Baths
3
SqFt
2,060
Style
Condominium
Built
1900
Moments from Assembly Row and the Orange Line, this gut-renovated bi-level condo offers over 2,000 sq ft of thoughtfully designed living space, plus private outdoor space and garage parking. A custom built stylish mudroom entry welcomes you into the main level, where white oak hardwood floors carry throughout an open and inviting layout. The living room is anchored by a fluted stone fireplace with a wood mantle, and picture lighting flowing seamlessly into the kitchen featuring Taj Mahal quartz countertops, a statement island with fluted detailing, integrated appliances, and an elevated built-in coffee station. Just beyond, step directly out to your PRIVATE rear yard, a standout feature this close to the city. A guest bedroom and full bath complete the main level. The lower level features high ceilings and a layout that creates separation and privacy, with a spacious primary suite including a walk-in closet and en-suite bath, a dedicated office, an additional guest bedroom, and a third full bath. Complete with garage and off-street parking, this home puts you minutes from Assembly Row’s dining, shopping and entertainment, the MBTA Orange Line, and the Mystic River pathways, with convenient access into Boston.
Open Houses
Market Value Analysis
* Analysis is based on 24 actively listed and recently sold comparable properties strictly within Somerville, MA.
Property Details
Financials
Parking
Interior Specifications
Climate & Utilities
Building & Exterior
Property & Lot
Amenities & Appliances
Range • Dishwasher • Disposal • Microwave • Refrigerator • Range Hood
Neighborhood
Public Transportation • Shopping • Tennis Court(s) • Park • Walk/Jog Trails • Medical Facility
Geography
Floorplan Breakdown
Structural Layout
Living Room
Lvl Main,FirstBathroom - Full, Flooring - Hardwood, Balcony / Deck, Open Floorplan, Recessed Lighting, Lighting - Pendant
Dining Room
Lvl Main,FirstFlooring - Hardwood, Open Floorplan, Recessed Lighting
Kitchen
Lvl Main,FirstFlooring - Hardwood, Countertops - Upgraded, Kitchen Island, Breakfast Bar / Nook, Cabinets - Upgraded, Exterior Access, Open Floorplan, Recessed Lighting, Pot Filler Faucet, Lighting - Sconce, Lighting - Pendant
Office
Lvl BasementFlooring - Hardwood, Lighting - Overhead
Primary Bedroom
Lvl BasementBathroom - Full, Walk-In Closet(s), Flooring - Hardwood, Lighting - Pendant
Bedroom 2
Lvl Main,FirstBedroom 3
Lvl BasementCloset, Flooring - Hardwood
Bathroom 1
Lvl BasementBathroom - Full, Bathroom - Tiled With Shower Stall, Flooring - Stone/Ceramic Tile, Recessed Lighting, Lighting - Sconce
Bathroom 2
Lvl FirstBathroom - Full, Bathroom - Tiled With Tub & Shower, Flooring - Stone/Ceramic Tile, Recessed Lighting, Lighting - Sconce
Bathroom 3
Lvl BasementBathroom - Full, Bathroom - With Shower Stall, Flooring - Stone/Ceramic Tile, Double Vanity, Recessed Lighting, Lighting - Sconce
Population
27,495
U.S. Census Bureau, ACS 2024 5-Year Estimates (B01003)
Median Household Income
$124K
U.S. Census Bureau, ACS 2024 5-Year Estimates (B19013)
Renter-Occupied Homes
64.4%
U.S. Census Bureau, ACS 2024 5-Year Estimates (B25003)
New Construction Permits — Middlesex County
2,698 housing units permitted in the last 12 months (+3% vs the prior 12 months) — 1,713 in 5+ unit buildings
U.S. Census Bureau, Building Permits Survey (through Jul '26)
Listing Agent: The Legacy Group
Listing Office: EVO Real Estate Group, LLC
MLS® Number: 73577295
Open Houses
Browse More Homes in Somerville
Explore other active listings in the area.
 $699,00044-46 Woods Ave Unit 44Somerville, MA2 bd1 ba872 sqft
 $549,00017 Macarthur Street Unit 2Somerville, MA2 bd2 ba700 sqft
 $999,00017 Macarthur Street Unit 3Somerville, MA3 bd4 ba1,550 sqft
 $449,00017 Macarthur Street Unit 1Somerville, MA1 bd2 ba600 sqft
 $799,900375 Canal St Unit 703Somerville, MA2 bd1 ba821 sqft
 $1,500,00029 Hanson St Unit 2Somerville, MA4 bd2 ba1,804 sqft