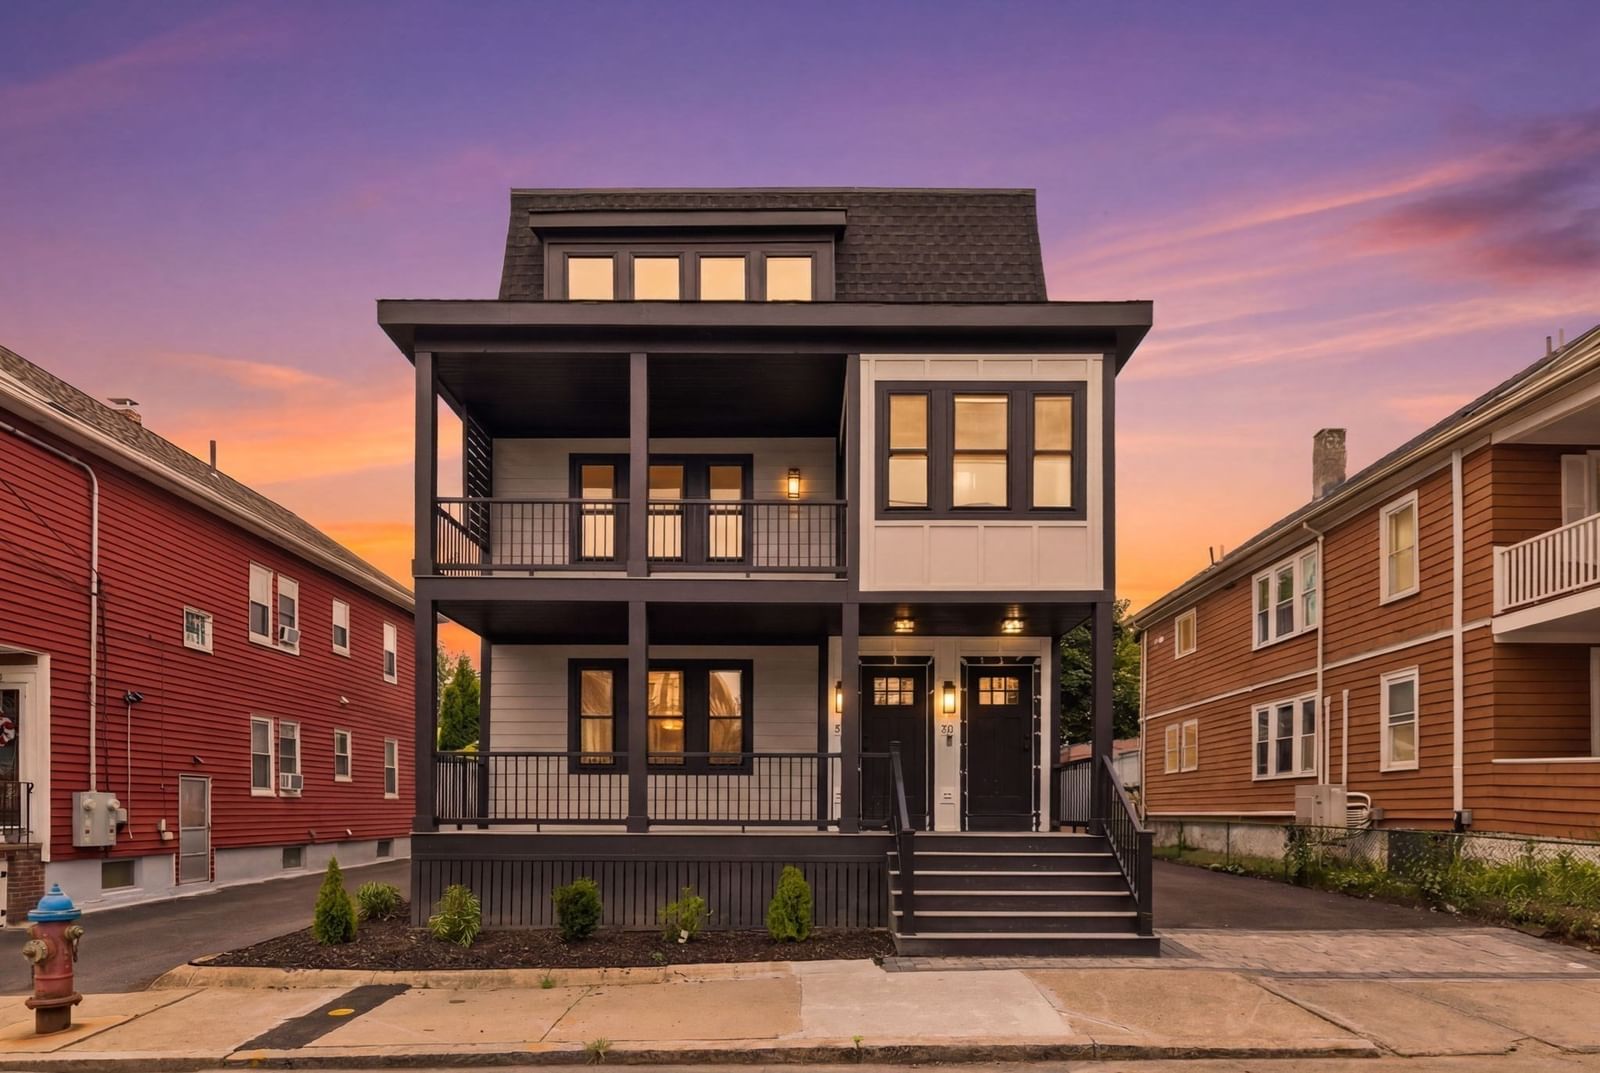
34-36 Governors Winthrop Rd #A Somerville — Photo 1 of 36
$1,149,900
Investment Analysis — 34-36 Governors Winthrop Rd #A
Somerville, MA 02145
Based on HUD Small Area Fair Market Rent for Boston-Cambridge-Quincy, MA-NH HUD Metro FMR Area, a 3-bedroom in 02145 carries an estimated $4,020/mo in gross rent — about a 1.74% cap rate and $20,057/yr in estimated NOI at the $1,149,900 list price. Adjust every assumption in the calculator below.
Beds
3
Baths
3
SqFt
2,060
Style
Condominium
Built
1900
Moments from Assembly Row and the Orange Line, this gut-renovated bi-level condo offers over 2,000 sq ft of thoughtfully designed living space, plus private outdoor space and garage parking. A custom built stylish mudroom entry welcomes you into the main level, where white oak hardwood floors carry throughout an open and inviting layout. The living room is anchored by a fluted stone fireplace with a wood mantle, and picture lighting flowing seamlessly into the kitchen featuring Taj Mahal quartz countertops, a statement island with fluted detailing, integrated appliances, and an elevated built-in coffee station. Just beyond, step directly out to your PRIVATE rear yard, a standout feature this close to the city. A guest bedroom and full bath complete the main level. The lower level features high ceilings and a layout that creates separation and privacy, with a spacious primary suite including a walk-in closet and en-suite bath, a dedicated office, an additional guest bedroom, and a third full bath. Complete with garage and off-street parking, this home puts you minutes from Assembly Row’s dining, shopping and entertainment, the MBTA Orange Line, and the Mystic River pathways, with convenient access into Boston.
Estimates — not financial advice
These figures are illustrative estimates for informational purposes only — not an appraisal, valuation, or guarantee of rent, income, or returns, and not financial, tax, or investment advice. Rent is either the figure reported on the MLS listing — in-place rent that may differ from market and is not verified against the actual leases — or, where the listing reports none, an estimate from HUD Small Area Fair Market Rents, a government benchmark that may differ from actual market rent. Each figure is labelled with its source. Cap rate, NOI, and returns depend on the assumptions shown, which you can change. MLS and other third-party data may be inaccurate or out of date. Verify all figures independently and consult your own financial, tax, and legal advisors before making any investment decision.
Open Houses
Property Details
Financials
Parking
Interior Specifications
Climate & Utilities
Building & Exterior
Property & Lot
Amenities & Appliances
Range • Dishwasher • Disposal • Microwave • Refrigerator • Range Hood
Neighborhood
Public Transportation • Shopping • Tennis Court(s) • Park • Walk/Jog Trails • Medical Facility
Geography
Floorplan Breakdown
Structural Layout
Living Room
Lvl Main,FirstBathroom - Full, Flooring - Hardwood, Balcony / Deck, Open Floorplan, Recessed Lighting, Lighting - Pendant
Dining Room
Lvl Main,FirstFlooring - Hardwood, Open Floorplan, Recessed Lighting
Kitchen
Lvl Main,FirstFlooring - Hardwood, Countertops - Upgraded, Kitchen Island, Breakfast Bar / Nook, Cabinets - Upgraded, Exterior Access, Open Floorplan, Recessed Lighting, Pot Filler Faucet, Lighting - Sconce, Lighting - Pendant
Office
Lvl BasementFlooring - Hardwood, Lighting - Overhead
Primary Bedroom
Lvl BasementBathroom - Full, Walk-In Closet(s), Flooring - Hardwood, Lighting - Pendant
Bedroom 2
Lvl Main,FirstBedroom 3
Lvl BasementCloset, Flooring - Hardwood
Bathroom 1
Lvl BasementBathroom - Full, Bathroom - Tiled With Shower Stall, Flooring - Stone/Ceramic Tile, Recessed Lighting, Lighting - Sconce
Bathroom 2
Lvl FirstBathroom - Full, Bathroom - Tiled With Tub & Shower, Flooring - Stone/Ceramic Tile, Recessed Lighting, Lighting - Sconce
Bathroom 3
Lvl BasementBathroom - Full, Bathroom - With Shower Stall, Flooring - Stone/Ceramic Tile, Double Vanity, Recessed Lighting, Lighting - Sconce
Listing Agent: The Legacy Group
Listing Office: EVO Real Estate Group, LLC
MLS® Number: 73577295