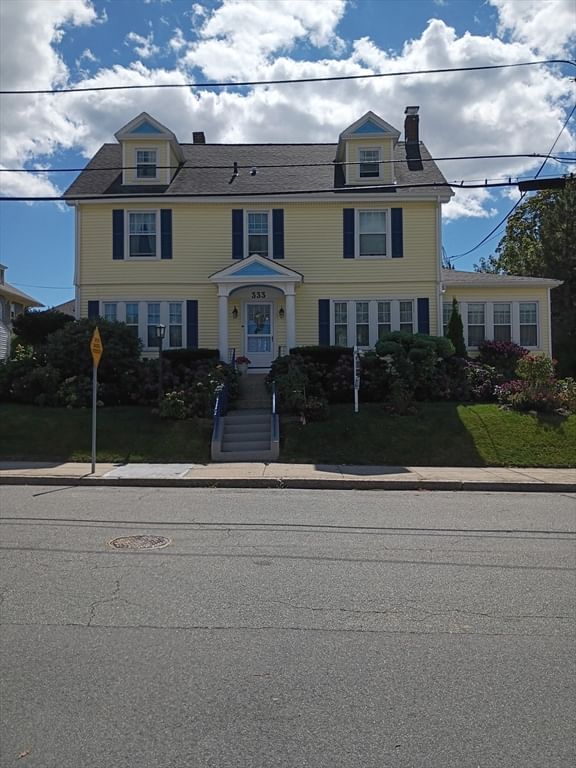
333 Langley St. Fall River — Photo 1 of 42
Recent Drop: $110,000
$739,900
333 Langley St., Fall River, MA 02720
Fall River, MA 02720 — Highlands
Beds
5
Baths
3
SqFt
3,145
Style
Single Family
Built
1925
A stately colonial on "The Hill" in the sought after Historic Highlands neighborhood, brought back to life by owner/broker. Vintage Gilded Age elegance with modern conveniences.Carriage house style 3 car garage, new 2nd full bath, high ceilings, beautiful moldings, French doors, new painted inter, new vinyl siding,gutters,downspts, replacem. windows, hardwd. floors, orig. dining rm. chandelier, updated lighting, 6 ceiling fans, 5 beds. (includes open concept third floor with skylights/large closets), profess. tiled large kitchen farmers sink, new hdwd. floor in kitchen, new bath vanities, faucets, sinks, and toilets, partially finished bsmt, newer On Demand heat. system, new 200 amp. elec. serv., newer garage roof, stunning French Country garden landscaping, fenced yard, newer kitchen appliances, back and side decks with Pergola. Close to shopping, public transport,highways, colleges,and Commuter Train Station to Boston. Window treatments included. Just move in!
Market Value Analysis
* Analysis is based on 24 actively listed and recently sold comparable properties strictly within Fall River, MA.
Property Details
Financials
Parking
Interior Specifications
Climate & Utilities
Building & Exterior
Property & Lot
Amenities & Appliances
Gas Water Heater • Tankless Water Heater • Range • Dishwasher • Disposal • Microwave • Refrigerator • Freezer • Washer • Dryer • Water Treatment • Plumbed For Ice Maker
Neighborhood
Public Transportation • Shopping • Park • Medical Facility • Laundromat • Highway Access
Geography
Floorplan Breakdown
Structural Layout
Living Room
Lvl Main,First13 x 26
Flooring - Hardwood, Window(s) - Bay/Bow/Box, French Doors, Cable Hookup, High Speed Internet Hookup, Archway, Crown Molding, Decorative Molding
Dining Room
Lvl Main,First14 x 15
Flooring - Hardwood, Window(s) - Bay/Bow/Box, Lighting - Overhead, Archway, Crown Molding, Decorative Molding
Kitchen
Lvl Main,First11 x 23
Flooring - Hardwood, Window(s) - Bay/Bow/Box, Pantry, Countertops - Stone/Granite/Solid, Countertops - Upgraded, Cabinets - Upgraded, Deck - Exterior, Exterior Access, Stainless Steel Appliances, Lighting - Overhead
Primary Bedroom
Lvl Second13 x 17
Ceiling Fan(s), Closet, Flooring - Hardwood, Window(s) - Bay/Bow/Box, Cable Hookup, Lighting - Overhead
Bedroom 2
Lvl Second11 x 13
Bedroom 3
Lvl Second13 x 14
Bathroom - Half, Closet - Linen, Flooring - Hardwood, Window(s) - Bay/Bow/Box, Lighting - Overhead
Bedroom 4
Lvl Second11 x 13
Ceiling Fan(s), Closet, Flooring - Hardwood, Window(s) - Bay/Bow/Box, Lighting - Overhead
Bedroom 5
Lvl Third29 x 17
Skylight, Ceiling Fan(s), Walk-In Closet(s), Closet, Flooring - Hardwood, Window(s) - Bay/Bow/Box, Chair Rail, Remodeled, Lighting - Overhead, Decorative Molding
Bathroom 1
Lvl Main,First6 x 5
Bathroom - Half, Flooring - Stone/Ceramic Tile, Window(s) - Bay/Bow/Box, Countertops - Stone/Granite/Solid, Low Flow Toilet, Cabinets - Upgraded, Remodeled, Lighting - Overhead, Crown Molding
Bathroom 2
Lvl Second10 x 10
Bathroom - Full, Bathroom - Double Vanity/Sink, Bathroom - Tiled With Tub & Shower, Flooring - Stone/Ceramic Tile, Window(s) - Bay/Bow/Box, Countertops - Stone/Granite/Solid, Countertops - Upgraded, Low Flow Toilet, Cabinets - Upgraded, Double Vanity, Lighting - Sconce, Lighting - Overhead
Bathroom 3
Lvl Second6 x 8
Bathroom - Full, Bathroom - With Tub & Shower, Closet - Linen, Flooring - Stone/Ceramic Tile, Window(s) - Bay/Bow/Box, Countertops - Stone/Granite/Solid, Low Flow Toilet, Cabinets - Upgraded, Paints & Finishes - Low VOC, Remodeled, Lighting - Overhead, Decorative Molding
Property History
$739,900
Was $749,900
Sep 15, 2026
MLS® 73423599
$749,900
Was $769,900
Feb 19, 2026
MLS® 73423599
$769,900
Was $799,900
Jan 21, 2026
MLS® 73423599
$799,900
Was $849,900
Oct 14, 2025
MLS® 73423599
$849,900
Aug 30, 2025
MLS® 73423599
Population
30,940
U.S. Census Bureau, ACS 2024 5-Year Estimates (B01003)
Median Household Income
$62K
U.S. Census Bureau, ACS 2024 5-Year Estimates (B19013)
Renter-Occupied Homes
62.5%
U.S. Census Bureau, ACS 2024 5-Year Estimates (B25003)
New Construction Permits — Bristol County
1,079 housing units permitted in the last 12 months (+41% vs the prior 12 months) — 501 in 5+ unit buildings
U.S. Census Bureau, Building Permits Survey (through Jul '26)
ADU Potential
Massachusetts allows one accessory dwelling unit by right in single-family zoning districts statewide (M.G.L. c. 40A §3; 760 CMR 71.00, effective Feb 2025). Estimated maximum ADU size for this property: 900 sq ft (the lesser of 900 sq ft or half the 3,145 sq ft principal dwelling). Lot size: 8,935 sq ft.
Based on listing data, which indicates the property type — not the zoning district. Local dimensional, septic (Title 5), and historic-district requirements still apply. Not legal advice — verify with the municipality.
Listing Agent: Diane Morrissette
Listing Office: Keller Williams South Watuppa
MLS® Number: 73423599
Browse More Homes in Fall River
Explore other active listings in the area.
 $429,900680 N Underwood StFall River, MA2 bd1 ba1,008 sqft
 $494,900208 Hudson StFall River, MA4 bd2 ba1,600 sqft
 $599,000231 County StFall River, MA6 bd3 ba2,328 sqft
 $850,000282 SpragueFall River, MA12 bd6 ba5,076 sqft
 $440,700261 Ames StFall River, MA3 bd1 ba1,342 sqft
 $799,000154 Barnaby StFall River, MA9 bd3 ba3,313 sqft