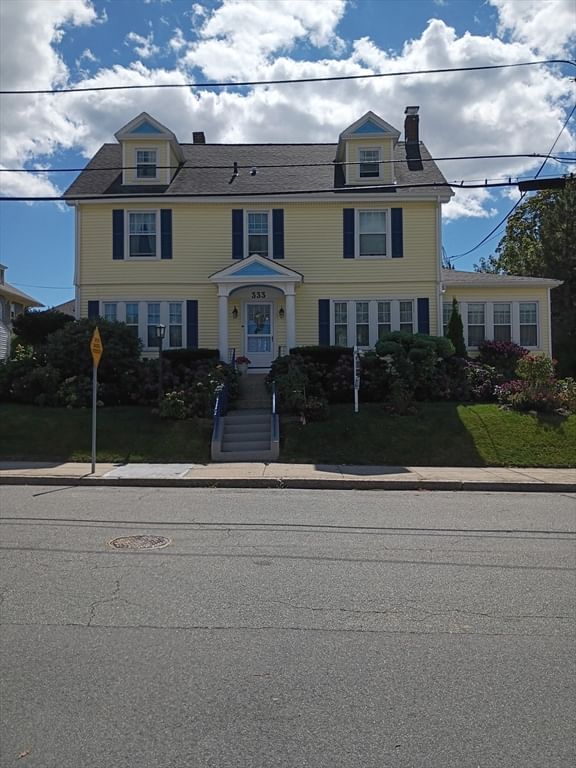
333 Langley St. Fall River — Photo 1 of 42
Recent Drop: $110,000
$739,900
Investment Analysis — 333 Langley St.
Fall River, MA 02720 — Highlands
Based on HUD Small Area Fair Market Rent for Providence-Fall River, RI-MA HUD Metro FMR Area, a 5-bedroom in 02720 carries an estimated $2,320/mo in gross rent — about a 2.04% cap rate and $15,121/yr in estimated NOI at the $739,900 list price. Adjust every assumption in the calculator below.
Beds
5
Baths
3
SqFt
3,145
Style
Single Family
Built
1925
A stately colonial on "The Hill" in the sought after Historic Highlands neighborhood, brought back to life by owner/broker. Vintage Gilded Age elegance with modern conveniences.Carriage house style 3 car garage, new 2nd full bath, high ceilings, beautiful moldings, French doors, new painted inter, new vinyl siding,gutters,downspts, replacem. windows, hardwd. floors, orig. dining rm. chandelier, updated lighting, 6 ceiling fans, 5 beds. (includes open concept third floor with skylights/large closets), profess. tiled large kitchen farmers sink, new hdwd. floor in kitchen, new bath vanities, faucets, sinks, and toilets, partially finished bsmt, newer On Demand heat. system, new 200 amp. elec. serv., newer garage roof, stunning French Country garden landscaping, fenced yard, newer kitchen appliances, back and side decks with Pergola. Close to shopping, public transport,highways, colleges,and Commuter Train Station to Boston. Window treatments included. Just move in!
ADU Potential
Massachusetts allows one accessory dwelling unit by right in single-family zoning districts statewide (M.G.L. c. 40A §3; 760 CMR 71.00, effective Feb 2025). Estimated maximum ADU size for this property: 900 sq ft (the lesser of 900 sq ft or half the 3,145 sq ft principal dwelling). Lot size: 8,935 sq ft.
Based on listing data, which indicates the property type — not the zoning district. Local dimensional, septic (Title 5), and historic-district requirements still apply. Not legal advice — verify with the municipality.
Estimates — not financial advice
These figures are illustrative estimates for informational purposes only — not an appraisal, valuation, or guarantee of rent, income, or returns, and not financial, tax, or investment advice. Rent is either the figure reported on the MLS listing — in-place rent that may differ from market and is not verified against the actual leases — or, where the listing reports none, an estimate from HUD Small Area Fair Market Rents, a government benchmark that may differ from actual market rent. Each figure is labelled with its source. Cap rate, NOI, and returns depend on the assumptions shown, which you can change. MLS and other third-party data may be inaccurate or out of date. Verify all figures independently and consult your own financial, tax, and legal advisors before making any investment decision.
Property Details
Financials
Parking
Interior Specifications
Climate & Utilities
Building & Exterior
Property & Lot
Amenities & Appliances
Gas Water Heater • Tankless Water Heater • Range • Dishwasher • Disposal • Microwave • Refrigerator • Freezer • Washer • Dryer • Water Treatment • Plumbed For Ice Maker
Neighborhood
Public Transportation • Shopping • Park • Medical Facility • Laundromat • Highway Access
Geography
Floorplan Breakdown
Structural Layout
Living Room
Lvl Main,First13 x 26
Flooring - Hardwood, Window(s) - Bay/Bow/Box, French Doors, Cable Hookup, High Speed Internet Hookup, Archway, Crown Molding, Decorative Molding
Dining Room
Lvl Main,First14 x 15
Flooring - Hardwood, Window(s) - Bay/Bow/Box, Lighting - Overhead, Archway, Crown Molding, Decorative Molding
Kitchen
Lvl Main,First11 x 23
Flooring - Hardwood, Window(s) - Bay/Bow/Box, Pantry, Countertops - Stone/Granite/Solid, Countertops - Upgraded, Cabinets - Upgraded, Deck - Exterior, Exterior Access, Stainless Steel Appliances, Lighting - Overhead
Primary Bedroom
Lvl Second13 x 17
Ceiling Fan(s), Closet, Flooring - Hardwood, Window(s) - Bay/Bow/Box, Cable Hookup, Lighting - Overhead
Bedroom 2
Lvl Second11 x 13
Bedroom 3
Lvl Second13 x 14
Bathroom - Half, Closet - Linen, Flooring - Hardwood, Window(s) - Bay/Bow/Box, Lighting - Overhead
Bedroom 4
Lvl Second11 x 13
Ceiling Fan(s), Closet, Flooring - Hardwood, Window(s) - Bay/Bow/Box, Lighting - Overhead
Bedroom 5
Lvl Third29 x 17
Skylight, Ceiling Fan(s), Walk-In Closet(s), Closet, Flooring - Hardwood, Window(s) - Bay/Bow/Box, Chair Rail, Remodeled, Lighting - Overhead, Decorative Molding
Bathroom 1
Lvl Main,First6 x 5
Bathroom - Half, Flooring - Stone/Ceramic Tile, Window(s) - Bay/Bow/Box, Countertops - Stone/Granite/Solid, Low Flow Toilet, Cabinets - Upgraded, Remodeled, Lighting - Overhead, Crown Molding
Bathroom 2
Lvl Second10 x 10
Bathroom - Full, Bathroom - Double Vanity/Sink, Bathroom - Tiled With Tub & Shower, Flooring - Stone/Ceramic Tile, Window(s) - Bay/Bow/Box, Countertops - Stone/Granite/Solid, Countertops - Upgraded, Low Flow Toilet, Cabinets - Upgraded, Double Vanity, Lighting - Sconce, Lighting - Overhead
Bathroom 3
Lvl Second6 x 8
Bathroom - Full, Bathroom - With Tub & Shower, Closet - Linen, Flooring - Stone/Ceramic Tile, Window(s) - Bay/Bow/Box, Countertops - Stone/Granite/Solid, Low Flow Toilet, Cabinets - Upgraded, Paints & Finishes - Low VOC, Remodeled, Lighting - Overhead, Decorative Molding
Property History
$739,900
Was $749,900
Sep 15, 2026
MLS® 73423599
$749,900
Was $769,900
Feb 19, 2026
MLS® 73423599
$769,900
Was $799,900
Jan 21, 2026
MLS® 73423599
$799,900
Was $849,900
Oct 14, 2025
MLS® 73423599
$849,900
Aug 30, 2025
MLS® 73423599
Listing Agent: Diane Morrissette
Listing Office: Keller Williams South Watuppa
MLS® Number: 73423599