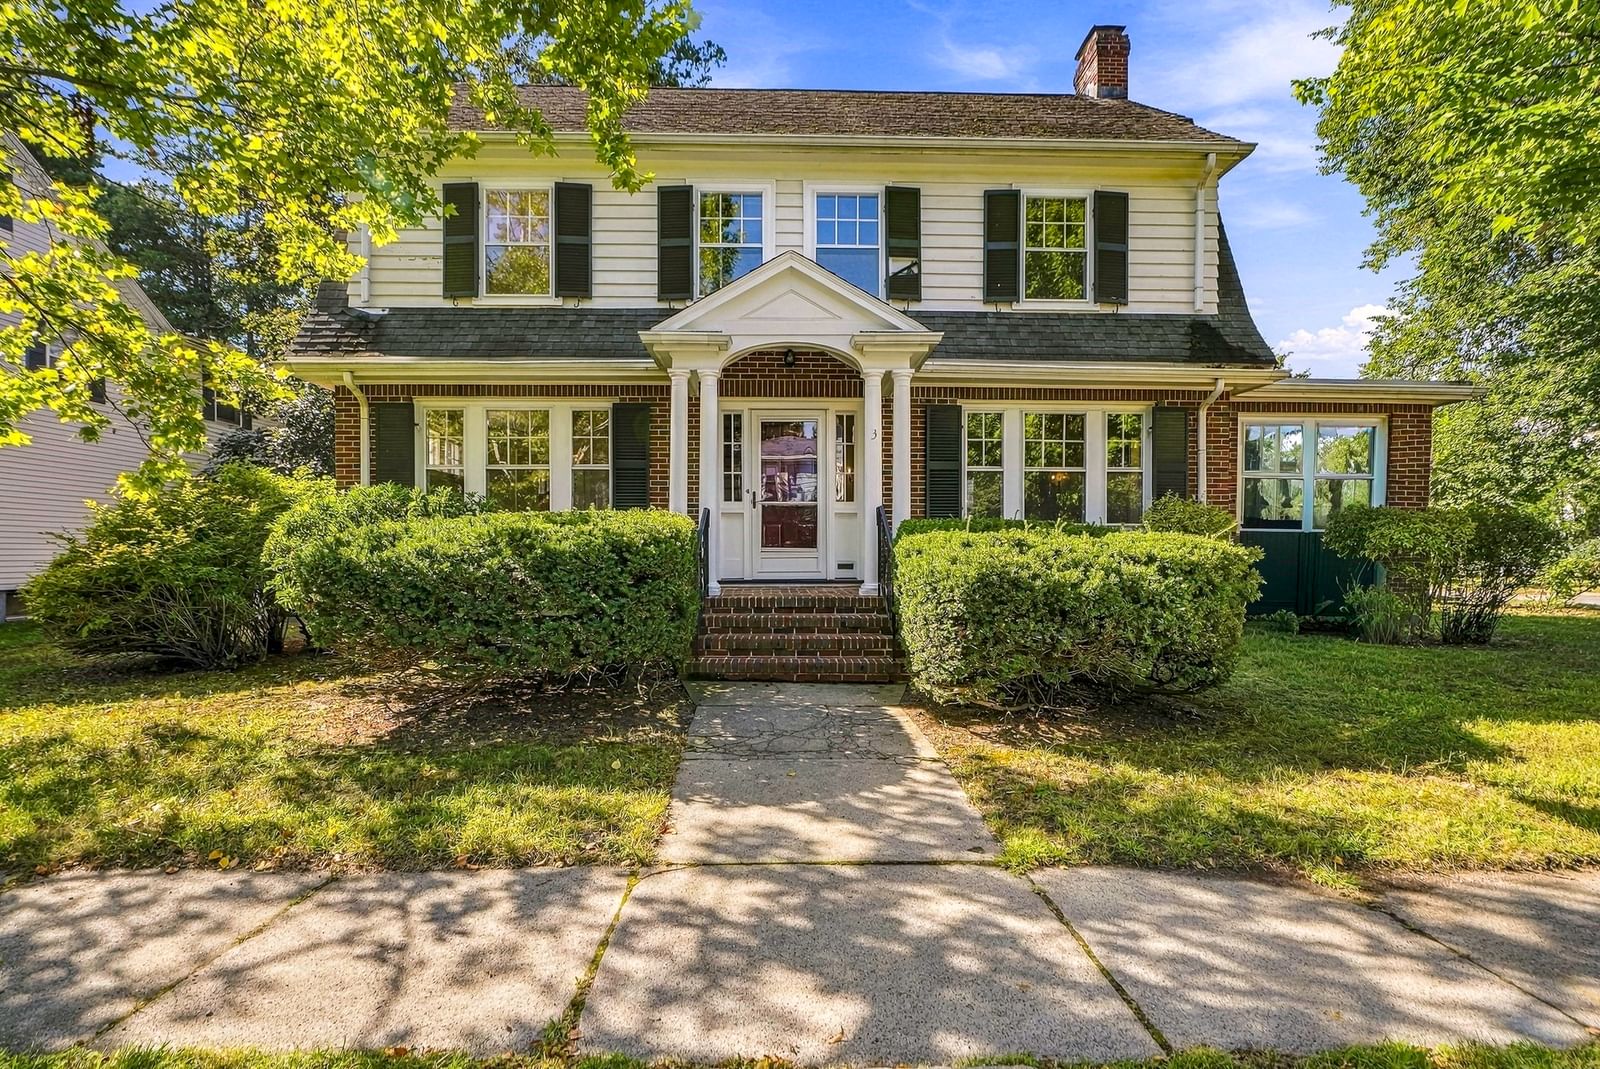
3 Preble Gardens Rd Belmont — Photo 1 of 42
Beds
4
Baths
1.5
SqFt
2,045
Style
Single Family
Built
1930
Welcome home to this charming and well-maintained 4-bedroom, 1.5-bath Colonial, beautifully situated on a picturesque corner lot in a desirable neighborhood. Rich hardwood floors flow throughout the home, while fresh interior paint enhances the warm and inviting atmosphere, making it easy to move right in and add your own personal style. The sun-filled kitchen offers abundant cabinetry and workspace and is ready for your creative vision. Entertain with ease in the elegant formal dining room or gather in the spacious living room featuring a classic wood-burning fireplace. A stunning year-round sunroom with beautiful built-ins provides the perfect retreat for relaxing, reading, or working from home while enjoying views of the outdoors. The second floor offers four generously sized bedrooms and a full bath, providing plenty of space for family, guests, or a home office. A walk-up attic offers exceptional storage and exciting possibilities for future expansion. Outside, you'll appreciate the attractive curb appeal with rebuilt front brick steps, freshly painted front pillars, a new bulkhead door, along with the beauty of the expansive corner lot. Ideally located just minutes from shopping, restaurants, parks, public transportation, and major commuter routes, this classic Colonial offers the perfect blend of character, comfort, and opportunity. Don't miss your chance to make this wonderful property your next home!
Open Houses
Market Value Analysis
* Analysis is based on 22 actively listed and recently sold comparable properties strictly within Belmont, MA.
Property Details
Financials
Parking
Interior Specifications
Climate & Utilities
Building & Exterior
Property & Lot
Amenities & Appliances
Water Heater • Range • Refrigerator • Washer • Dryer
Neighborhood
Public Transportation • Shopping • Pool • Tennis Court(s) • Park • Walk/Jog Trails
Geography
Floorplan Breakdown
Structural Layout
Living Room
Lvl First12 x 24
Flooring - Hardwood, Lighting - Sconce
Dining Room
Lvl First12 x 13
Flooring - Hardwood, Lighting - Overhead
Kitchen
Lvl First9 x 11
Exterior Access, Stainless Steel Appliances, Lighting - Overhead
Primary Bedroom
Lvl Second12 x 17
Walk-In Closet(s), Flooring - Hardwood, Lighting - Sconce
Bedroom 2
Lvl Second12 x 13
Bedroom 3
Lvl Second12 x 12
Closet, Flooring - Hardwood
Bedroom 4
Lvl Second8 x 10
Closet, Flooring - Hardwood
Bathroom 1
Lvl First5 x 6
Bathroom - Half, Flooring - Stone/Ceramic Tile
Bathroom 2
Lvl Second6 x 9
Bathroom - Full, Bathroom - With Tub & Shower, Flooring - Stone/Ceramic Tile
Population
27,175
U.S. Census Bureau, ACS 2024 5-Year Estimates (B01003)
Median Household Income
$183K
U.S. Census Bureau, ACS 2024 5-Year Estimates (B19013)
Renter-Occupied Homes
35.3%
U.S. Census Bureau, ACS 2024 5-Year Estimates (B25003)
New Construction Permits — Middlesex County
2,698 housing units permitted in the last 12 months (+3% vs the prior 12 months) — 1,713 in 5+ unit buildings
U.S. Census Bureau, Building Permits Survey (through Jul '26)
ADU Potential
Massachusetts allows one accessory dwelling unit by right in single-family zoning districts statewide (M.G.L. c. 40A §3; 760 CMR 71.00, effective Feb 2025). Estimated maximum ADU size for this property: 900 sq ft (the lesser of 900 sq ft or half the 2,045 sq ft principal dwelling). Lot size: 5,298 sq ft.
Based on listing data, which indicates the property type — not the zoning district. Local dimensional, septic (Title 5), and historic-district requirements still apply. Not legal advice — verify with the municipality.
Listing Agent: Team Metrowest
Listing Office: Berkshire Hathaway HomeServices Commonwealth Real Estate
MLS® Number: 73577162
Open Houses
Browse More Homes in Belmont
Explore other active listings in the area.
 $1,599,99055-57 Drew RdBelmont, MA4 bd2 ba2,656 sqft
 $2,750,00040 Woodfall RdBelmont, MA6 bd4 ba4,538 sqft
 $998,000203 Channing RdBelmont, MA2 bd1 ba1,171 sqft
 $2,375,0009 Lantern RdBelmont, MA6 bd4 ba3,955 sqft
 $1,795,900501 Belmont StBelmont, MA4 bd2 ba2,830 sqft
 $1,599,00022 Emerson StBelmont, MA4 bd3 ba2,458 sqft