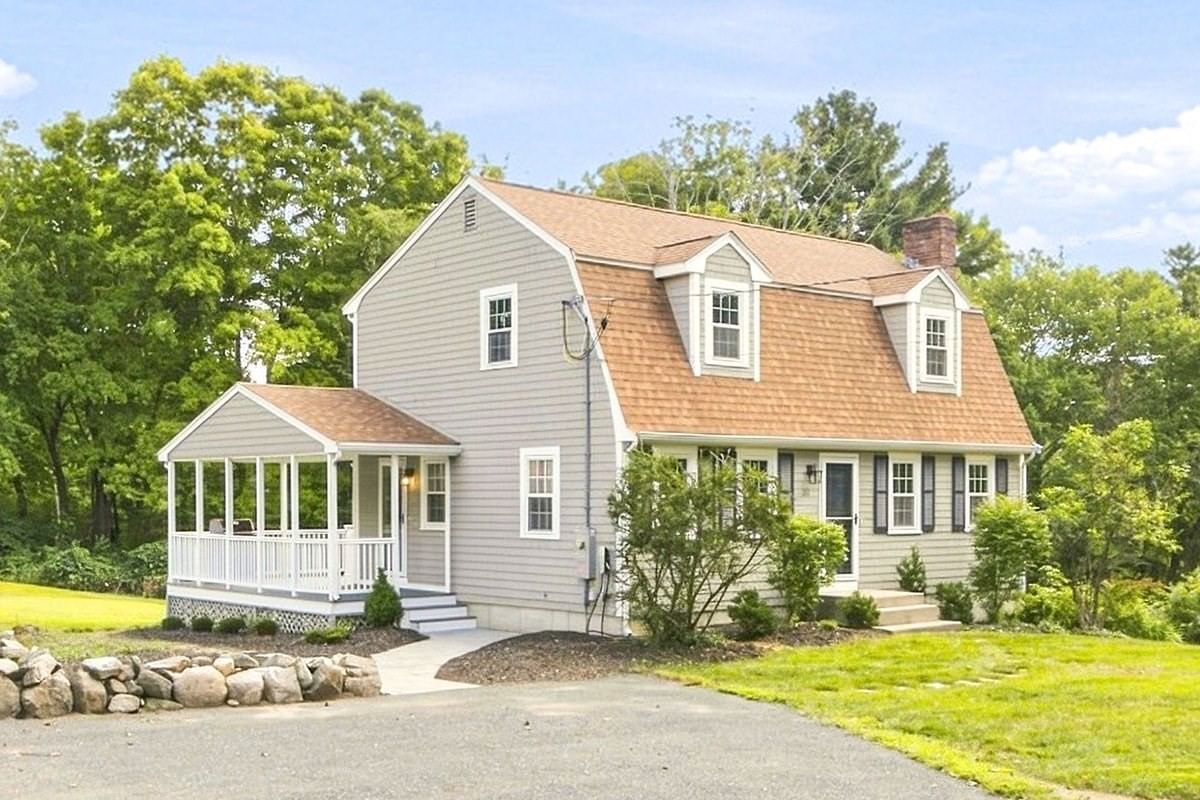
212 Pleasant Millis — Photo 1 of 42
Beds
3
Baths
2
SqFt
1,902
Style
Single Family
Built
1978
****Welcome to 212 Pleasant Street in Millis**** — a beautifully remodeled Dutch Colonial offering the perfect blend of classic charm and modern updates. Built in 1978 and thoughtfully improved throughout, this 1,902 sq ft home sits on an expansive 25,265 sq ft lot, providing space, privacy, and long-term value for today’s buyers. Step inside to a bright, inviting layout featuring a newly updated kitchen with a functional design, peninsula seating, and stainless steel appliances—ideal for everyday cooking and entertaining. The spacious living room with a fireplace creates a warm central gathering space, adding both character and comfort. This home offers well-proportioned bedrooms and updated bathrooms, including a sleek walk-in shower designed for convenience and accessibility. The signature gambrel roofline enhances curb appeal, while the covered porch extends your living space outdoors—perfect for morning coffee, evening relaxation, or hosting friends. With its combination of modern renovations, timeless architecture, and a large usable lot, 212 Pleasant St delivers a move-in-ready opportunity for buyers seeking quality, style, and a prime Millis location. Most recent updates include New 200 amp breaker panel, New Tesla charging station hookup.
Open Houses
Market Value Analysis
* Analysis is based on 8 actively listed and recently sold comparable properties strictly within Millis, MA.
Property Details
Financials
Parking
Interior Specifications
Climate & Utilities
Building & Exterior
Property & Lot
Amenities & Appliances
Tankless Water Heater
Neighborhood
Shopping • Walk/Jog Trails • Highway Access • Public School
Geography
Floorplan Breakdown
Structural Layout
Living Room
Lvl FirstDining Room
Lvl FirstKitchen
Lvl FirstFamily Room
Lvl FirstPrimary Bedroom
Lvl SecondBedroom 2
Lvl SecondBedroom 3
Lvl ThirdBathroom 1
Lvl FirstBathroom 2
Lvl SecondPopulation
8,888
U.S. Census Bureau, ACS 2024 5-Year Estimates (B01003)
Median Household Income
$156K
U.S. Census Bureau, ACS 2024 5-Year Estimates (B19013)
Renter-Occupied Homes
16.8%
U.S. Census Bureau, ACS 2024 5-Year Estimates (B25003)
New Construction Permits — Norfolk County
1,524 housing units permitted in the last 12 months (+52% vs the prior 12 months) — 1,030 in 5+ unit buildings
U.S. Census Bureau, Building Permits Survey (through Jul '26)
ADU Potential
Massachusetts allows one accessory dwelling unit by right in single-family zoning districts statewide (M.G.L. c. 40A §3; 760 CMR 71.00, effective Feb 2025). Estimated maximum ADU size for this property: 900 sq ft (the lesser of 900 sq ft or half the 1,902 sq ft principal dwelling). Lot size: 25,265 sq ft.
Based on listing data, which indicates the property type — not the zoning district. Local dimensional, septic (Title 5), and historic-district requirements still apply. Not legal advice — verify with the municipality.
Listing Agent: Edward Keefe
Listing Office: Conway - West Roxbury
MLS® Number: 73577817
Open Houses
Browse More Homes in Millis
Explore other active listings in the area.


