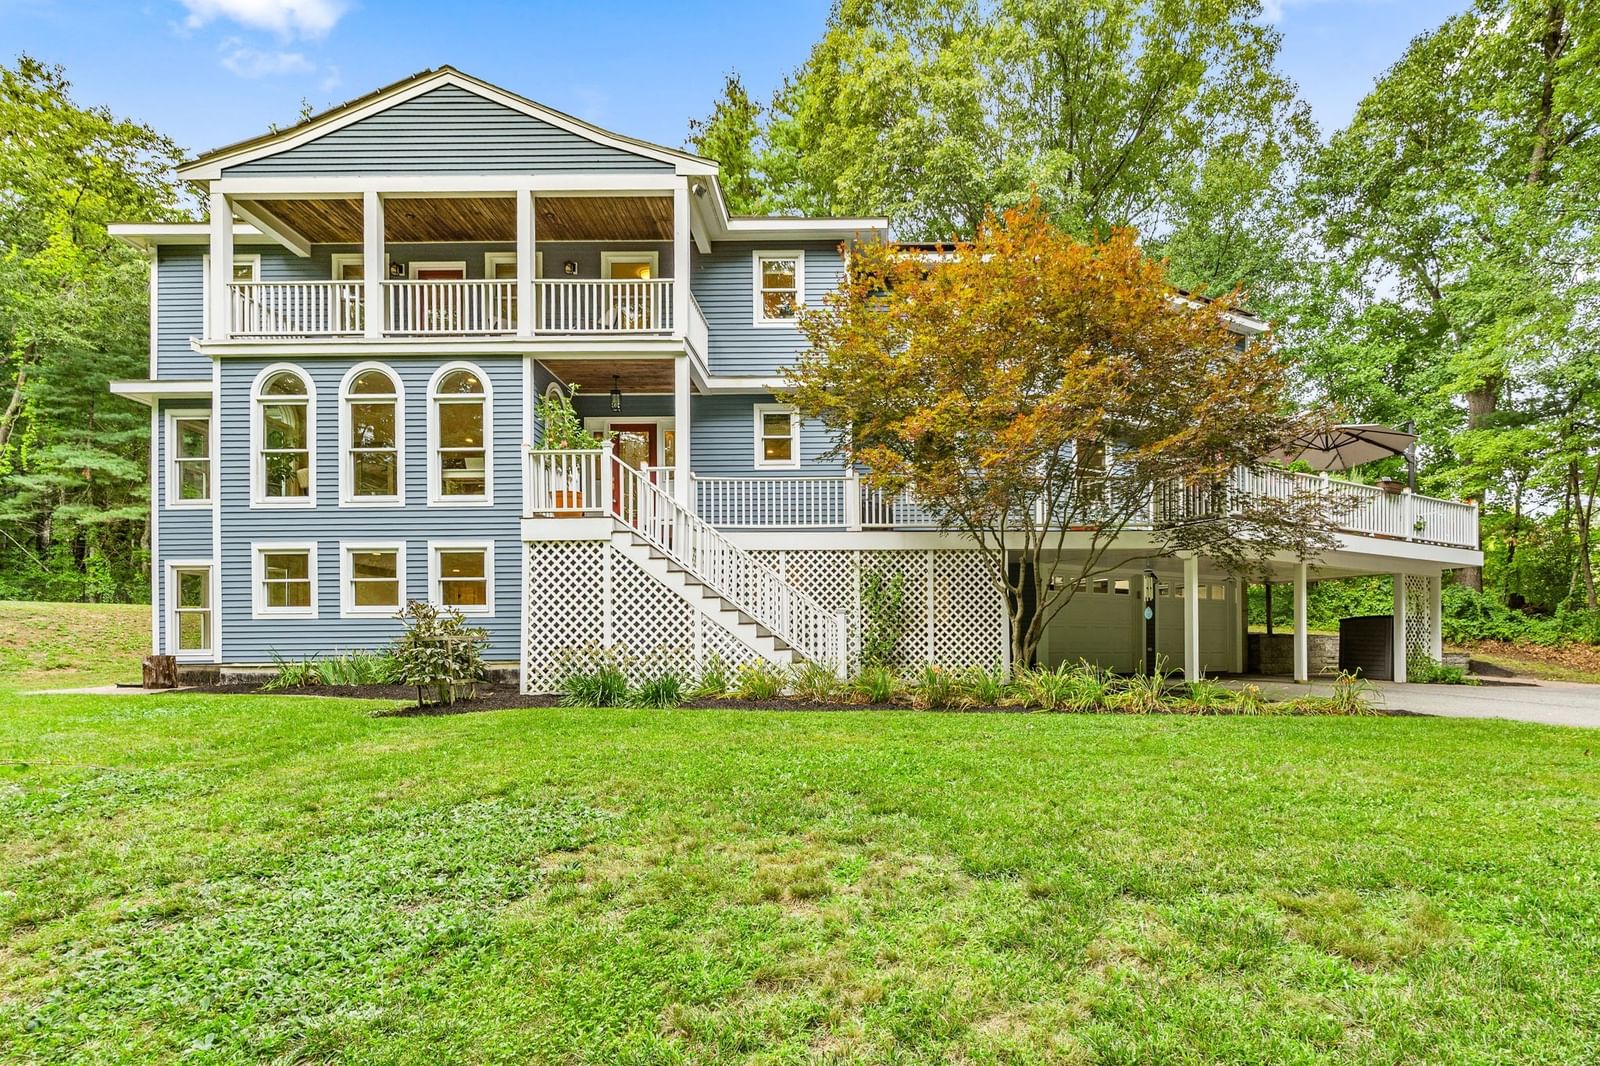
160 Range Road Concord — Photo 1 of 31
Beds
5
Baths
4.5
SqFt
5,826
Style
Single Family
Built
1993
DISCOVER A HOME THAT FEELS LIKE VACATION EVERYDAY! Tucked far back at the end of a CUL-DE-SAC, this spectacularly unique home is an INCREDIBLE OASIS OF PRIVACY, SURROUNDED BY WOODLAND AND TRAILED CONSERVATION LAND! Abutting a parcel of conservation which offers a NETWORK OF WOODED WALKING AND HIKING TRAILS THAT OFFER ACCESS TO THE BRUCE FREEMAN RAIL. A contemporary floor plan and an abundance of natural light create a truly special experience! Multiple balconies & decks bring the outdoors in with peaceful, nature-focused views room after room. The main living level features a spacious living room framed by walls of windows, a screened-in porch perfect for morning coffee or quiet evenings & a distinctive kitchen with a wood-burning stove plus access to the front deck! What a LUXURY to find radiant heating under the hardwood flooring on the first level of the main home as well as upstairs in the hallway & two bathrooms. A FULL IN-LAW SUITE WITH A PRIVATE ENTRANCE adds incredible flexibility, offering its own bedroom, full bathroom, living room & office area! Or rent this space for $2,500+! Upstairs, four bedrooms provide plenty of space, including a terrific primary suite with a versatile alcove ready for a home office, nursery, reading nook, or Peloton setup! Downstairs, the FINISHED LOWER LEVEL delivers a generous family/game room, guest space & full bath, plus additional office space! SELLER OWNED SOLAR PANELS ADDS EFFICIENCY & LONG TERM VALUE! Privacy, personality, flexible living spaces, and natural beauty MAKE THIS A HOME NOT TO MISS!
Open Houses
Market Value Analysis
* Analysis is based on 24 actively listed and recently sold comparable properties strictly within Concord, MA.
Property Details
Financials
Parking
Interior Specifications
Climate & Utilities
Building & Exterior
Property & Lot
Amenities & Appliances
Water Heater • Range • Dishwasher • Refrigerator
Neighborhood
Walk/Jog Trails
Geography
Floorplan Breakdown
Structural Layout
Living Room
Lvl First23 x 21
Flooring - Hardwood
Dining Room
Lvl First16 x 13
Flooring - Hardwood, Lighting - Pendant
Kitchen
Lvl First18 x 12
Flooring - Hardwood, Pantry, Deck - Exterior, Exterior Access, Recessed Lighting
Office
Lvl First13 x 8
Flooring - Hardwood, Recessed Lighting
Primary Bedroom
Lvl Second20 x 15
Walk-In Closet(s), Flooring - Wall to Wall Carpet, Balcony - Exterior
Bedroom 2
Lvl Second17 x 10
Bedroom 3
Lvl Second23 x 14
Closet, Flooring - Wall to Wall Carpet
Bedroom 4
Lvl Second15 x 10
Closet, Flooring - Wall to Wall Carpet
Bedroom 5
Lvl First15 x 13
Closet, Flooring - Wall to Wall Carpet
Bathroom 1
Lvl First8 x 4
Bathroom - Half, Flooring - Stone/Ceramic Tile, Lighting - Sconce
Bathroom 2
Lvl Second11 x 9
Bathroom - Full, Bathroom - Double Vanity/Sink, Flooring - Stone/Ceramic Tile, Double Vanity, Soaking Tub
Bathroom 3
Lvl Second14 x 8
Bathroom - Full, Bathroom - With Tub & Shower, Flooring - Stone/Ceramic Tile, Double Vanity
Population
18,448
U.S. Census Bureau, ACS 2024 5-Year Estimates (B01003)
Median Household Income
$195K
U.S. Census Bureau, ACS 2024 5-Year Estimates (B19013)
Renter-Occupied Homes
24.0%
U.S. Census Bureau, ACS 2024 5-Year Estimates (B25003)
New Construction Permits — Middlesex County
2,698 housing units permitted in the last 12 months (+3% vs the prior 12 months) — 1,713 in 5+ unit buildings
U.S. Census Bureau, Building Permits Survey (through Jul '26)
ADU Potential
Massachusetts allows one accessory dwelling unit by right in single-family zoning districts statewide (M.G.L. c. 40A §3; 760 CMR 71.00, effective Feb 2025). Estimated maximum ADU size for this property: 900 sq ft (the lesser of 900 sq ft or half the 5,826 sq ft principal dwelling). Lot size: 102,651 sq ft.
Based on listing data, which indicates the property type — not the zoning district. Local dimensional, septic (Title 5), and historic-district requirements still apply. Not legal advice — verify with the municipality.
Listing Agent: The Zur Attias Team
Listing Office: The Attias Group, LLC
MLS® Number: 73578427
Open Houses
Browse More Homes in Concord
Explore other active listings in the area.
 $7,950,00055 Estabrook RoadConcord, MA4 bd8 ba6,054 sqft
 $3,675,000330 Lowell RoadConcord, MA5 bd7 ba6,077 sqft
 $1,249,000215 Oak Hill CircleConcord, MA4 bd3 ba2,145 sqft
 $4,990,000215 Monument Farm RdConcord, MA5 bd9 ba9,275 sqft
 $1,650,000100 Barretts Mill Rd.Concord, MA4 bd4 ba3,582 sqft
 $939,000208 Central St.Concord, MA3 bd2 ba1,326 sqft