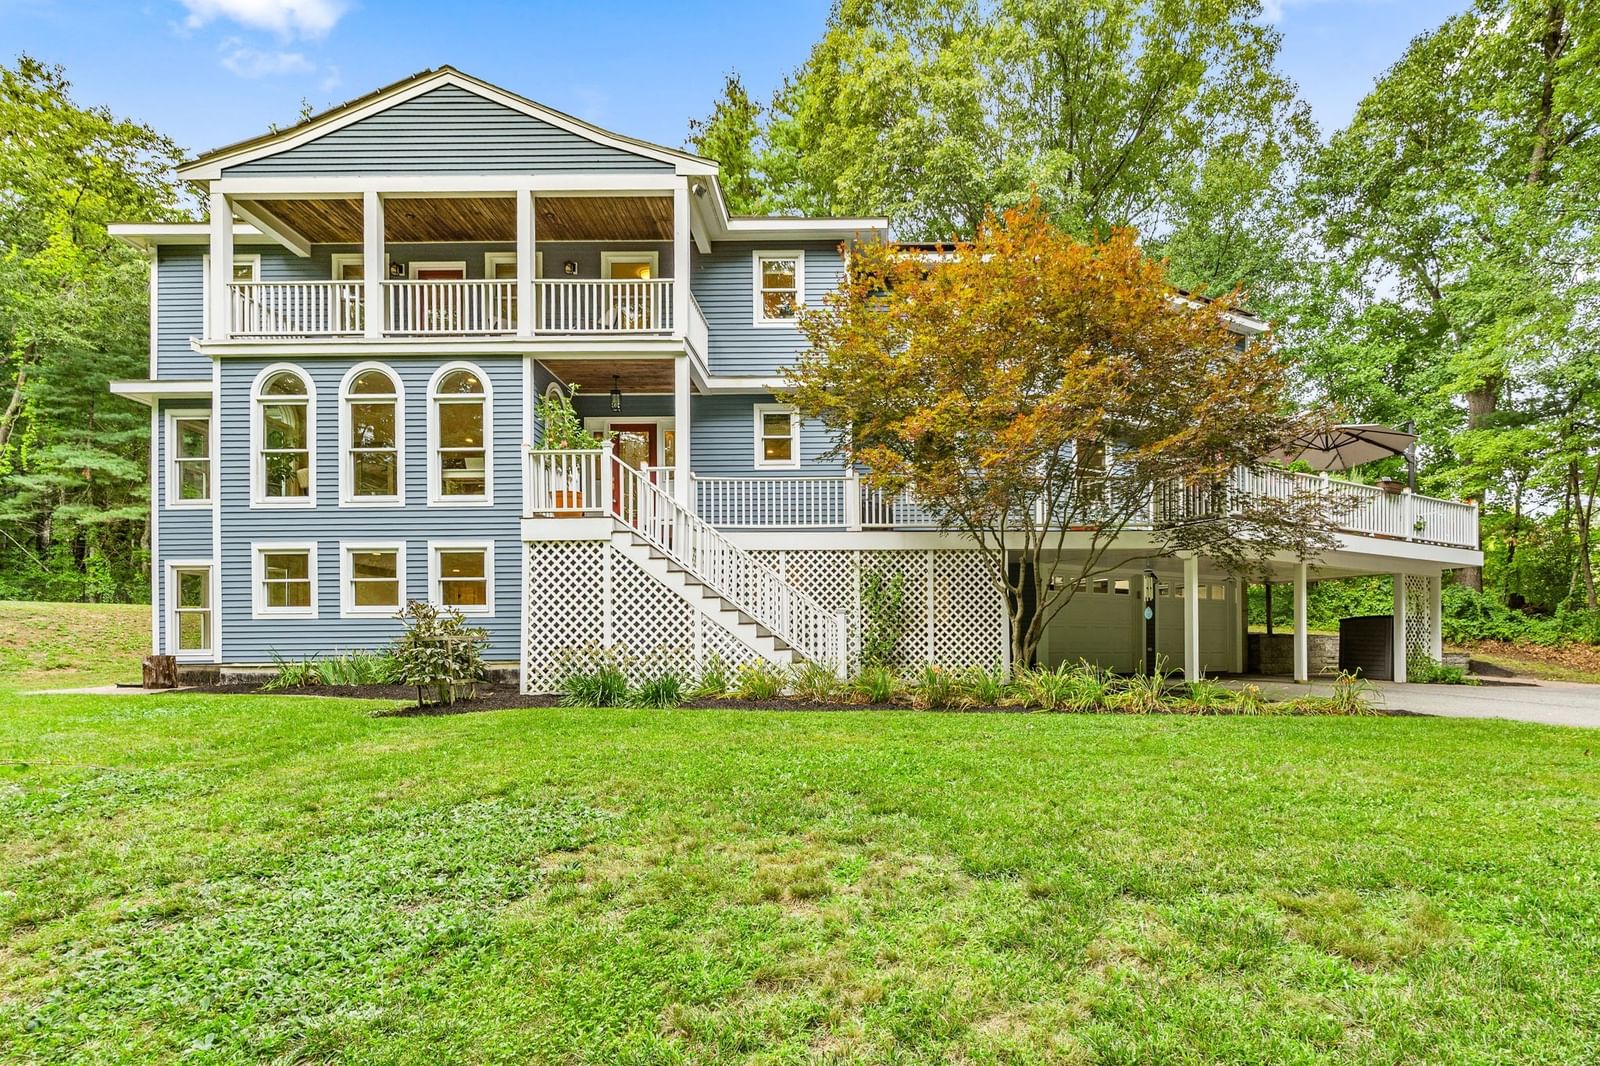
160 Range Road Concord — Photo 1 of 31
$1,795,000
Investment Analysis — 160 Range Road
Concord, MA 01742 — West Concord
Based on HUD Small Area Fair Market Rent for Boston-Cambridge-Quincy, MA-NH HUD Metro FMR Area, a 5-bedroom in 01742 carries an estimated $4,630/mo in gross rent — about a 0.82% cap rate and $14,799/yr in estimated NOI at the $1,795,000 list price. Adjust every assumption in the calculator below.
Beds
5
Baths
4.5
SqFt
5,826
Style
Single Family
Built
1993
DISCOVER A HOME THAT FEELS LIKE VACATION EVERYDAY! Tucked far back at the end of a CUL-DE-SAC, this spectacularly unique home is an INCREDIBLE OASIS OF PRIVACY, SURROUNDED BY WOODLAND AND TRAILED CONSERVATION LAND! Abutting a parcel of conservation which offers a NETWORK OF WOODED WALKING AND HIKING TRAILS THAT OFFER ACCESS TO THE BRUCE FREEMAN RAIL. A contemporary floor plan and an abundance of natural light create a truly special experience! Multiple balconies & decks bring the outdoors in with peaceful, nature-focused views room after room. The main living level features a spacious living room framed by walls of windows, a screened-in porch perfect for morning coffee or quiet evenings & a distinctive kitchen with a wood-burning stove plus access to the front deck! What a LUXURY to find radiant heating under the hardwood flooring on the first level of the main home as well as upstairs in the hallway & two bathrooms. A FULL IN-LAW SUITE WITH A PRIVATE ENTRANCE adds incredible flexibility, offering its own bedroom, full bathroom, living room & office area! Or rent this space for $2,500+! Upstairs, four bedrooms provide plenty of space, including a terrific primary suite with a versatile alcove ready for a home office, nursery, reading nook, or Peloton setup! Downstairs, the FINISHED LOWER LEVEL delivers a generous family/game room, guest space & full bath, plus additional office space! SELLER OWNED SOLAR PANELS ADDS EFFICIENCY & LONG TERM VALUE! Privacy, personality, flexible living spaces, and natural beauty MAKE THIS A HOME NOT TO MISS!
ADU Potential
Massachusetts allows one accessory dwelling unit by right in single-family zoning districts statewide (M.G.L. c. 40A §3; 760 CMR 71.00, effective Feb 2025). Estimated maximum ADU size for this property: 900 sq ft (the lesser of 900 sq ft or half the 5,826 sq ft principal dwelling). Lot size: 102,651 sq ft.
Based on listing data, which indicates the property type — not the zoning district. Local dimensional, septic (Title 5), and historic-district requirements still apply. Not legal advice — verify with the municipality.
Estimates — not financial advice
These figures are illustrative estimates for informational purposes only — not an appraisal, valuation, or guarantee of rent, income, or returns, and not financial, tax, or investment advice. Rent is either the figure reported on the MLS listing — in-place rent that may differ from market and is not verified against the actual leases — or, where the listing reports none, an estimate from HUD Small Area Fair Market Rents, a government benchmark that may differ from actual market rent. Each figure is labelled with its source. Cap rate, NOI, and returns depend on the assumptions shown, which you can change. MLS and other third-party data may be inaccurate or out of date. Verify all figures independently and consult your own financial, tax, and legal advisors before making any investment decision.
Open Houses
Property Details
Financials
Parking
Interior Specifications
Climate & Utilities
Building & Exterior
Property & Lot
Amenities & Appliances
Water Heater • Range • Dishwasher • Refrigerator
Neighborhood
Walk/Jog Trails
Geography
Floorplan Breakdown
Structural Layout
Living Room
Lvl First23 x 21
Flooring - Hardwood
Dining Room
Lvl First16 x 13
Flooring - Hardwood, Lighting - Pendant
Kitchen
Lvl First18 x 12
Flooring - Hardwood, Pantry, Deck - Exterior, Exterior Access, Recessed Lighting
Office
Lvl First13 x 8
Flooring - Hardwood, Recessed Lighting
Primary Bedroom
Lvl Second20 x 15
Walk-In Closet(s), Flooring - Wall to Wall Carpet, Balcony - Exterior
Bedroom 2
Lvl Second17 x 10
Bedroom 3
Lvl Second23 x 14
Closet, Flooring - Wall to Wall Carpet
Bedroom 4
Lvl Second15 x 10
Closet, Flooring - Wall to Wall Carpet
Bedroom 5
Lvl First15 x 13
Closet, Flooring - Wall to Wall Carpet
Bathroom 1
Lvl First8 x 4
Bathroom - Half, Flooring - Stone/Ceramic Tile, Lighting - Sconce
Bathroom 2
Lvl Second11 x 9
Bathroom - Full, Bathroom - Double Vanity/Sink, Flooring - Stone/Ceramic Tile, Double Vanity, Soaking Tub
Bathroom 3
Lvl Second14 x 8
Bathroom - Full, Bathroom - With Tub & Shower, Flooring - Stone/Ceramic Tile, Double Vanity
Listing Agent: The Zur Attias Team
Listing Office: The Attias Group, LLC
MLS® Number: 73578427