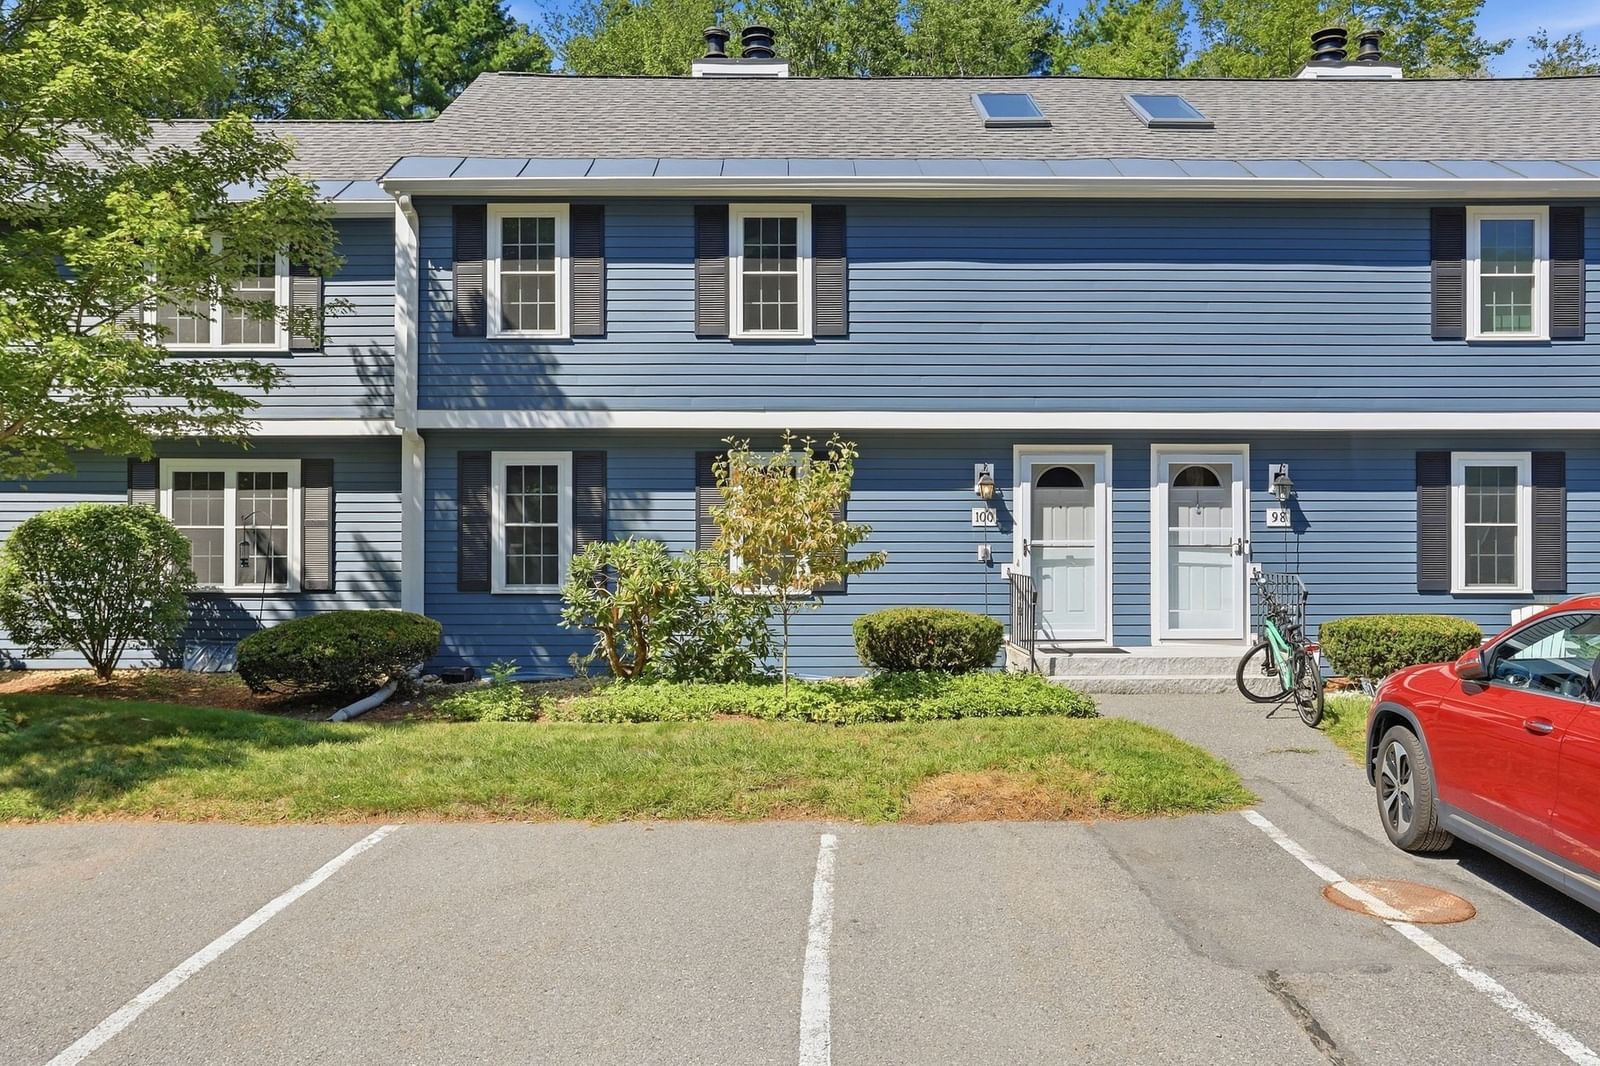
100 Baldwin #100 Boxborough — Photo 1 of 29
Beds
2
Baths
1.5
SqFt
1,506
Style
Condominium
Built
1978
Love where you live! This spacious 2 bedroom townhouse in sought after Applewood Village is just off Rte 111 near the Acton / Boxborough line, and has had the "envelope project" done. This means new roof, new windows, new compsite siding, new composite decks and even new doors!! And it is a joy to come home to with beautiful parquet hardwood floors in the living room and dining room with a really pretty fireplace in the living room. There is a slider to a wonderful private deck off the dining room and granite or quartz countertops in the kitchen and both bathrooms. There a small loft room and a finished room in the walk-out basement with a wood stove. Great storage and two assigned parking spaces. New carpeting being installed for the stairs and bedrooms. Condominum amenities include a swimming pool, tennis courts and playground.
Open Houses
Market Value Analysis
* Analysis is based on 18 actively listed and recently sold comparable properties strictly within Boxborough, MA.
Property Details
Financials
Parking
Interior Specifications
Climate & Utilities
Building & Exterior
Property & Lot
Amenities & Appliances
Range • Dishwasher • Refrigerator • Washer • Dryer
Neighborhood
Pool • Tennis Court(s) • Park • Walk/Jog Trails
Geography
Floorplan Breakdown
Structural Layout
Living Room
Lvl First21 x 13
Flooring - Wood
Dining Room
Lvl First9 x 11
Flooring - Wood, Deck - Exterior, Slider
Kitchen
Lvl First10 x 11
Countertops - Stone/Granite/Solid
Family Room
Lvl Basement11 x 21
Wood / Coal / Pellet Stove, Exterior Access, Slider
Primary Bedroom
Lvl Second15 x 11
Walk-In Closet(s), Flooring - Wall to Wall Carpet
Bedroom 2
Lvl Second14 x 14
Population
5,496
U.S. Census Bureau, ACS 2024 5-Year Estimates (B01003)
Median Household Income
$145K
U.S. Census Bureau, ACS 2024 5-Year Estimates (B19013)
Renter-Occupied Homes
26.6%
U.S. Census Bureau, ACS 2024 5-Year Estimates (B25003)
New Construction Permits — Middlesex County
2,698 housing units permitted in the last 12 months (+3% vs the prior 12 months) — 1,713 in 5+ unit buildings
U.S. Census Bureau, Building Permits Survey (through Jul '26)
Listing Agent: Cheryl Cowley
Listing Office: Cowley Associates
MLS® Number: 73578506
Open Houses
Browse More Homes in Boxborough
Explore other active listings in the area.
 $525,000104 Summer Rd Unit 104Boxborough, MA2 bd2 ba1,777 sqft
 $514,000146 Russet Lane Unit 146Boxborough, MA2 bd2 ba2,019 sqft
 $490,000111 Stow Rd Unit 111Boxborough, MA2 bd2 ba1,389 sqft
 $149,90032 Spencer Rd Unit 24MBoxborough, MA1 bd1 ba760 sqft
 $180,000188 Swanson Rd Unit 325Boxborough, MA2 bd1 ba807 sqft
 $175,000196 Swanson Rd Unit 505Boxborough, MA1 bd1 ba472 sqft