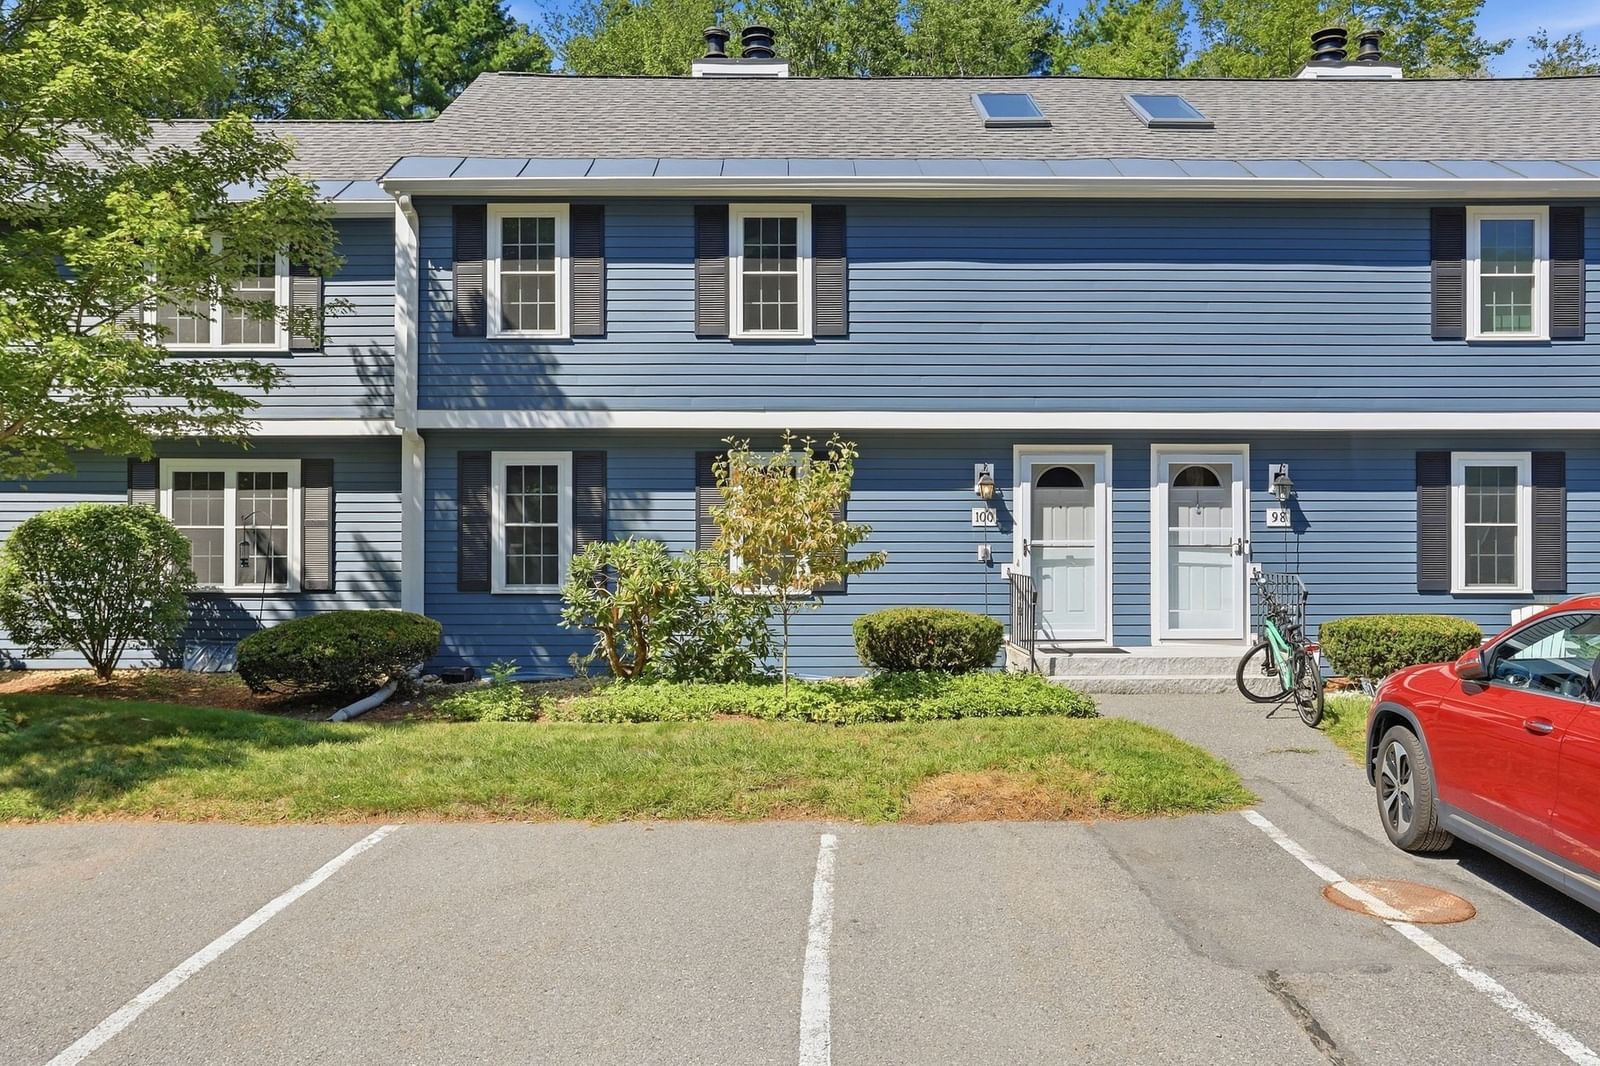
100 Baldwin #100 Boxborough — Photo 1 of 29
$424,000
Investment Analysis — 100 Baldwin #100
Boxborough, MA 01719
Based on HUD Small Area Fair Market Rent for Boston-Cambridge-Quincy, MA-NH HUD Metro FMR Area, a 2-bedroom in 01719 carries an estimated $2,560/mo in gross rent — about a 0.83% cap rate and $3,537/yr in estimated NOI at the $424,000 list price. Adjust every assumption in the calculator below.
Beds
2
Baths
1.5
SqFt
1,506
Style
Condominium
Built
1978
Love where you live! This spacious 2 bedroom townhouse in sought after Applewood Village is just off Rte 111 near the Acton / Boxborough line, and has had the "envelope project" done. This means new roof, new windows, new compsite siding, new composite decks and even new doors!! And it is a joy to come home to with beautiful parquet hardwood floors in the living room and dining room with a really pretty fireplace in the living room. There is a slider to a wonderful private deck off the dining room and granite or quartz countertops in the kitchen and both bathrooms. There a small loft room and a finished room in the walk-out basement with a wood stove. Great storage and two assigned parking spaces. New carpeting being installed for the stairs and bedrooms. Condominum amenities include a swimming pool, tennis courts and playground.
Estimates — not financial advice
These figures are illustrative estimates for informational purposes only — not an appraisal, valuation, or guarantee of rent, income, or returns, and not financial, tax, or investment advice. Rent is either the figure reported on the MLS listing — in-place rent that may differ from market and is not verified against the actual leases — or, where the listing reports none, an estimate from HUD Small Area Fair Market Rents, a government benchmark that may differ from actual market rent. Each figure is labelled with its source. Cap rate, NOI, and returns depend on the assumptions shown, which you can change. MLS and other third-party data may be inaccurate or out of date. Verify all figures independently and consult your own financial, tax, and legal advisors before making any investment decision.
Open Houses
Property Details
Financials
Parking
Interior Specifications
Climate & Utilities
Building & Exterior
Property & Lot
Amenities & Appliances
Range • Dishwasher • Refrigerator • Washer • Dryer
Neighborhood
Pool • Tennis Court(s) • Park • Walk/Jog Trails
Geography
Floorplan Breakdown
Structural Layout
Living Room
Lvl First21 x 13
Flooring - Wood
Dining Room
Lvl First9 x 11
Flooring - Wood, Deck - Exterior, Slider
Kitchen
Lvl First10 x 11
Countertops - Stone/Granite/Solid
Family Room
Lvl Basement11 x 21
Wood / Coal / Pellet Stove, Exterior Access, Slider
Primary Bedroom
Lvl Second15 x 11
Walk-In Closet(s), Flooring - Wall to Wall Carpet
Bedroom 2
Lvl Second14 x 14
Listing Agent: Cheryl Cowley
Listing Office: Cowley Associates
MLS® Number: 73578506