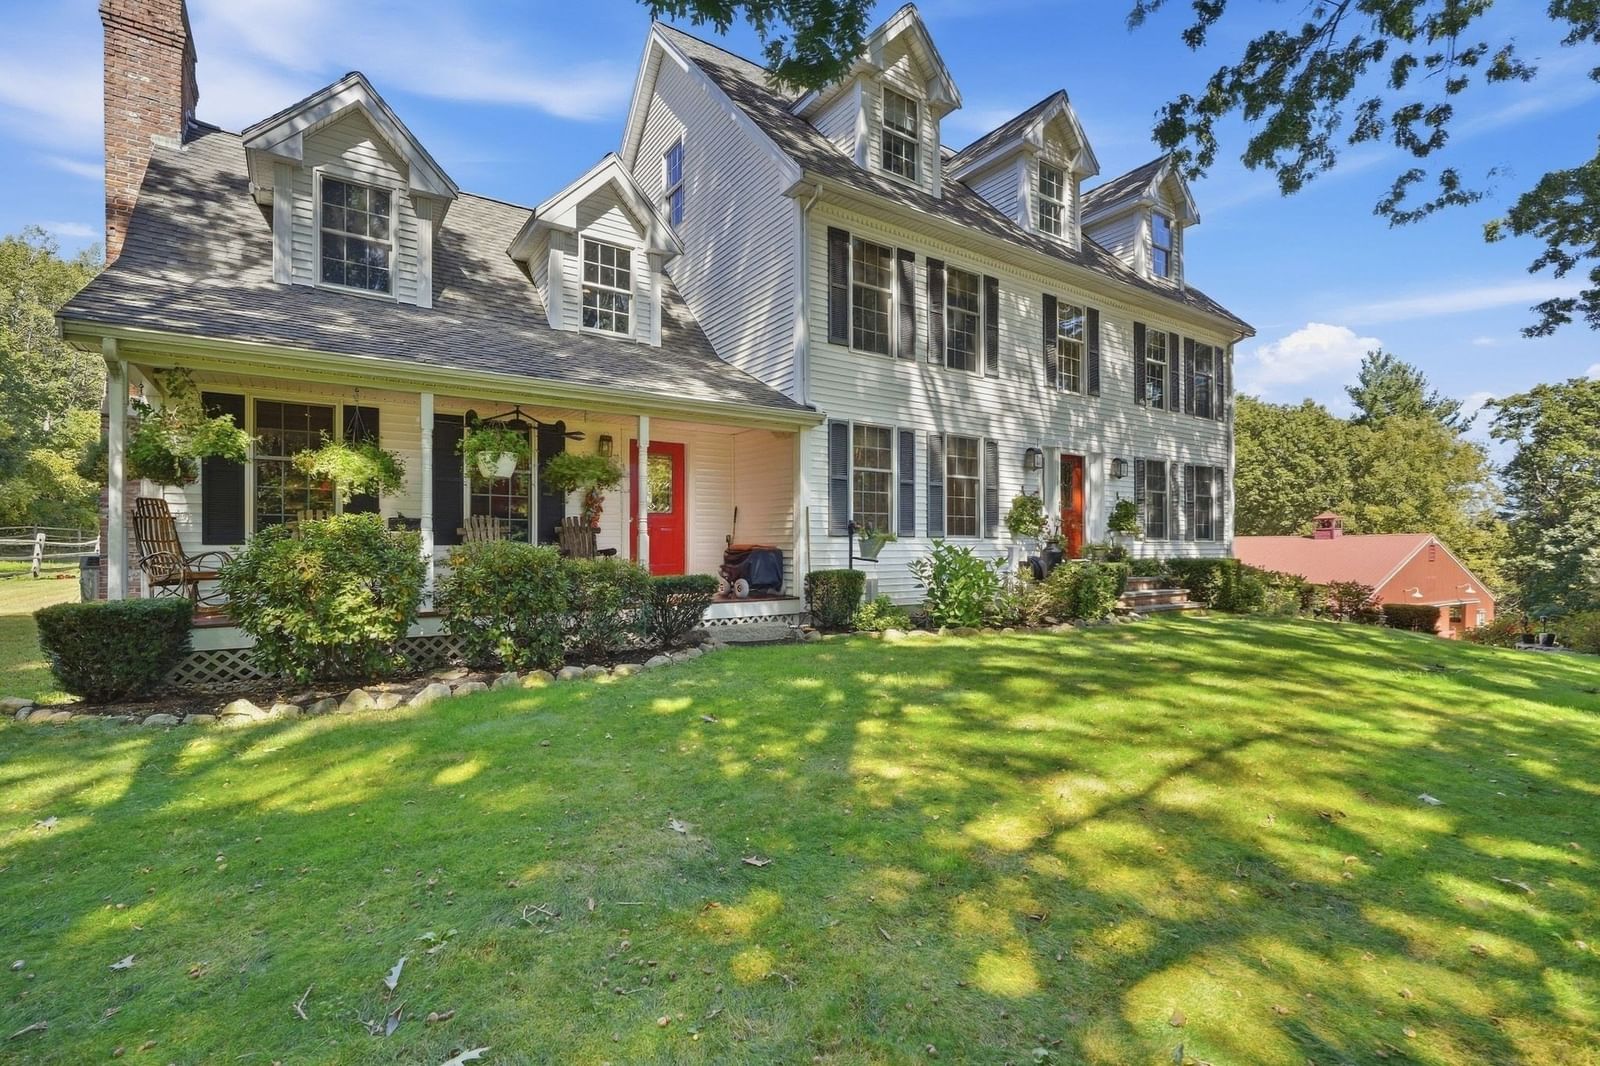
89-A Red Gate Rd Tyngsborough — Photo 1 of 42
Beds
3
Baths
3.5
SqFt
3,753
Style
Single Family
Built
1998
Welcome to Komeeka Farms, an exceptional 35.7-acre equestrian property offering the space, facilities and setting horse enthusiasts dream about. At the heart of the property is a 3,753 sq. ft. Colonial-style home featuring a welcoming farmer’s porch, 10 rooms, 3 bedrooms, 2.5 baths and a 2-car garage underneath. Beyond the main residence, a detached 3-car garage with finished space above, currently utilized as an office, provides tremendous flexibility. The equestrian facilities are the true centerpiece of Komeeka Farms, highlighted by a 13-stall center-aisle barn and an additonal 2-stalls outside making it a total of 15 stalls, indoor riding arena, outdoor arena and 8 paddocks, providing an outstanding setup for year-round riding, training and horse care. With 35.7 acres, the property also offers endless possibilities for creating riding and walking trails throughout the grounds. This is not simply a house with land — Komeeka Farms is an equestrian’s dream property, offering the infrastructure, acreage and versatility that can be difficult to find in one location. Despite its private, expansive setting, the property offers convenient access to Routes 3, 495 and 93 and is just minutes from the New Hampshire border, providing easy access to shopping, dining and tax-free NH shopping. Whether you're looking for a private equestrian retreat, training facility, income property or a property where you can live alongside your horses and enjoy the equestrian lifestyle every day, Komeeka Farms presents a truly special opportunity.
Open Houses
Market Value Analysis
* Analysis is based on 10 actively listed and recently sold comparable properties strictly within Tyngsborough, MA.
Property Details
Financials
Parking
Interior Specifications
Climate & Utilities
Building & Exterior
Property & Lot
Amenities & Appliances
Water Heater • Range • Oven • Dishwasher • Microwave • Refrigerator • Washer • Dryer • Plumbed For Ice Maker
Neighborhood
Shopping • Highway Access • Public School
Geography
Floorplan Breakdown
Structural Layout
Living Room
Lvl First21 x 21
Wood / Coal / Pellet Stove, Flooring - Hardwood
Dining Room
Lvl First14 x 13
Flooring - Hardwood
Kitchen
Lvl First26 x 13
Flooring - Hardwood, Dining Area, Kitchen Island, Recessed Lighting
Office
Lvl First13 x 10
Closet, Flooring - Wall to Wall Carpet
Primary Bedroom
Lvl Second17 x 14
Ceiling Fan(s), Walk-In Closet(s), Flooring - Wall to Wall Carpet
Bedroom 2
Lvl Second15 x 13
Bedroom 3
Lvl Second15 x 13
Closet, Flooring - Wall to Wall Carpet
Bedroom 4
Lvl Second21 x 12
Closet, Flooring - Hardwood
Bedroom 5
Lvl Third22 x 18
Closet, Flooring - Wall to Wall Carpet, Recessed Lighting
Bathroom 1
Lvl First9 x 5
Bathroom - Half, Closet - Linen, Flooring - Stone/Ceramic Tile
Bathroom 2
Lvl Second9 x 8
Bathroom - Full, Bathroom - With Tub & Shower, Flooring - Stone/Ceramic Tile
Bathroom 3
Lvl Second9 x 7
Bathroom - 3/4, Bathroom - Double Vanity/Sink, Bathroom - With Shower Stall, Closet - Linen, Flooring - Stone/Ceramic Tile
Population
12,550
U.S. Census Bureau, ACS 2024 5-Year Estimates (B01003)
Median Household Income
$129K
U.S. Census Bureau, ACS 2024 5-Year Estimates (B19013)
Renter-Occupied Homes
13.8%
U.S. Census Bureau, ACS 2024 5-Year Estimates (B25003)
New Construction Permits — Middlesex County
2,698 housing units permitted in the last 12 months (+3% vs the prior 12 months) — 1,713 in 5+ unit buildings
U.S. Census Bureau, Building Permits Survey (through Jul '26)
ADU Potential
Massachusetts allows one accessory dwelling unit by right in single-family zoning districts statewide (M.G.L. c. 40A §3; 760 CMR 71.00, effective Feb 2025). Estimated maximum ADU size for this property: 900 sq ft (the lesser of 900 sq ft or half the 3,753 sq ft principal dwelling). Lot size: 1,555,092 sq ft.
Based on listing data, which indicates the property type — not the zoning district. Local dimensional, septic (Title 5), and historic-district requirements still apply. Not legal advice — verify with the municipality.
Listing Agent: Bryan Perreira
Listing Office: LAER Realty Partners
MLS® Number: 73578053
Open Houses
Browse More Homes in Tyngsborough
Explore other active listings in the area.
 $1,079,9003 Ava LnTyngsborough, MA4 bd3 ba3,412 sqft
 $2,800,000160 Westford RdTyngsborough, MA
 $929,90047 Sequoia DrTyngsborough, MA4 bd3 ba3,572 sqft
 $1,400,0007 Strawberry Hill LnTyngsborough, MA4 bd4 ba4,602 sqft
 $1,525,00011 Lawndale RdTyngsborough, MA4 bd3 ba4,344 sqft
 $499,99936 Middlesex RoadTyngsborough, MA5 bd2 ba1,584 sqft