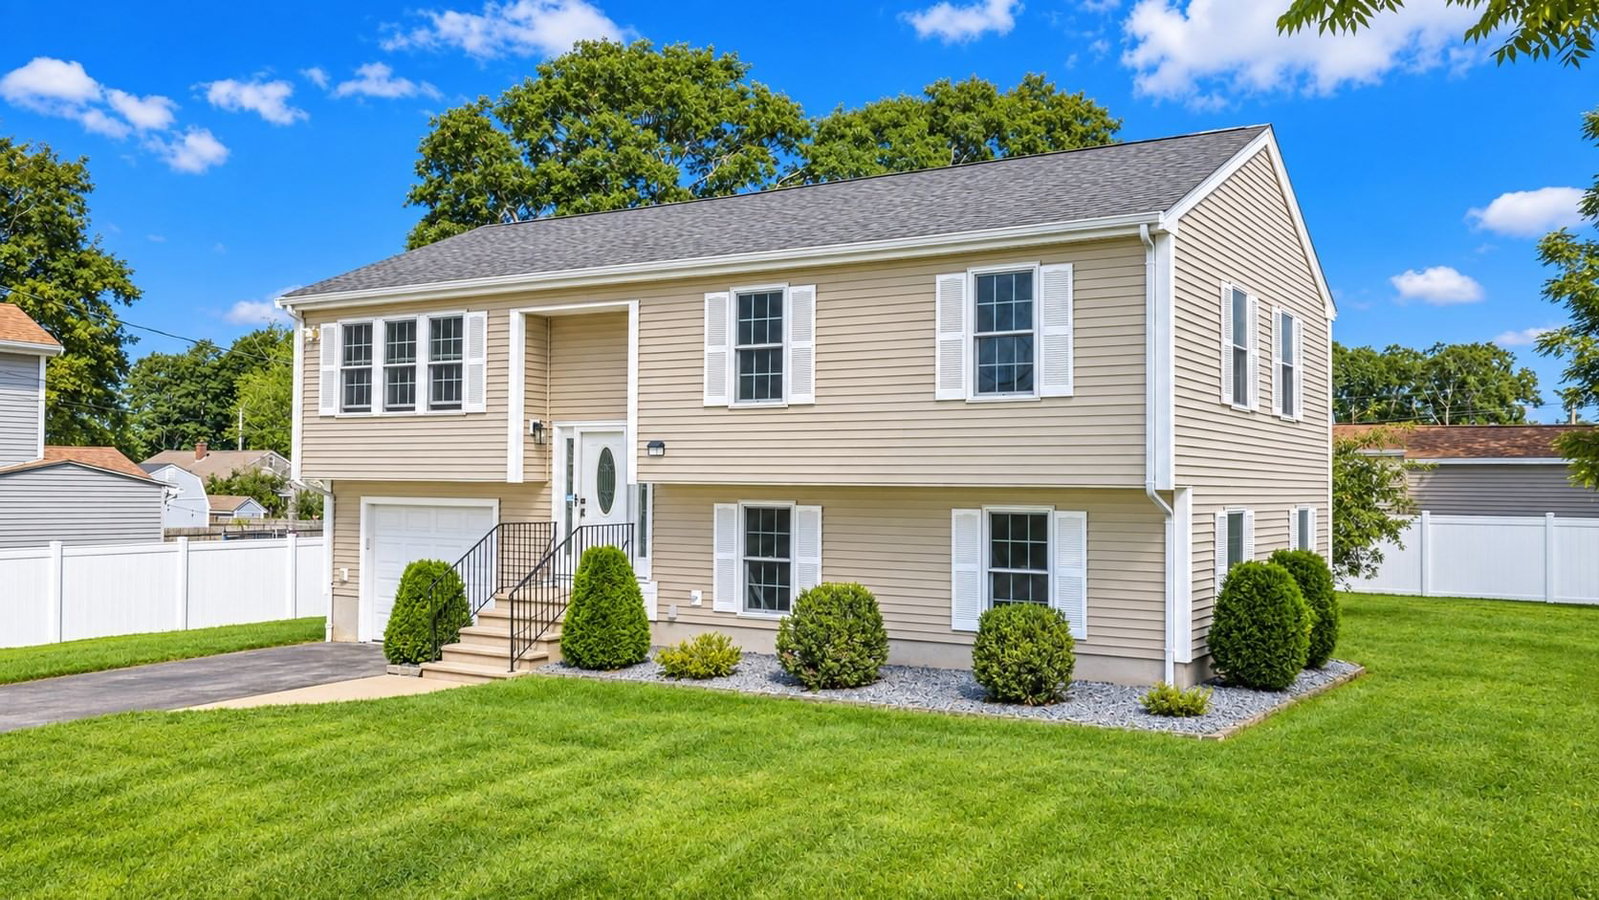
7 Vincent St. Dartmouth — Photo 1 of 29
Beds
3
Baths
2
SqFt
1,740
Style
Single Family
Built
2005
Pride of ownership shines throughout this beautifully maintained 3 bedroom, 2 bath home! Step inside to a bright and inviting open floor plan featuring cathedral ceilings, gleaming hardwood floors, and a gas fireplace for a cozy feel. The spacious kitchen offers granite countertops and new stainless steel appliances, making it perfect for both everyday living and entertaining. The expansive finished lower level bonus room adds tremendous versatility and additional living space ideal for a family room, home office, gym, playroom, or guest area. Outside, enjoy the privacy of a fully fenced in yard, perfect for relaxing, entertaining, or outdoor activities. Tucked away on a dead end street, this exceptionally well cared for home offers the space, updates, and setting you’ve been looking for. All while being conveniently located near shopping, restaurants, major highways, and so much more!
Open Houses
Market Value Analysis
* Analysis is based on 24 actively listed and recently sold comparable properties strictly within Dartmouth, MA.
Property Details
Financials
Parking
Interior Specifications
Climate & Utilities
Building & Exterior
Property & Lot
Amenities & Appliances
Gas Water Heater • Range • Dishwasher • Microwave • Refrigerator
Neighborhood
Public Transportation • Shopping • Laundromat • Highway Access • House of Worship
Geography
Floorplan Breakdown
Structural Layout
Living Room
Lvl First13.583333333 x 14.416666666
Vaulted Ceiling(s), Flooring - Wood, Window(s) - Picture
Dining Room
Lvl First11.416666666 x 18.916666666
Flooring - Wood, Balcony / Deck, Breakfast Bar / Nook, Recessed Lighting, Slider, Gas Stove
Family Room
Lvl Basement23.416666666 x 18.25
Flooring - Laminate
Primary Bedroom
Lvl First13.25 x 115
Bathroom - Full, Closet, Flooring - Wood
Bedroom 2
Lvl First11.666666666 x 10.166666666
Bedroom 3
Lvl First10 x 9.583333333
Cedar Closet(s), Flooring - Wood
Bathroom 1
Lvl First4.916666666 x 10.5
Jacuzzi / Whirlpool Soaking Tub
Bathroom 2
Lvl First6.083333333 x 8
Population
22,445
U.S. Census Bureau, ACS 2024 5-Year Estimates (B01003)
Median Household Income
$102K
U.S. Census Bureau, ACS 2024 5-Year Estimates (B19013)
Renter-Occupied Homes
22.4%
U.S. Census Bureau, ACS 2024 5-Year Estimates (B25003)
New Construction Permits — Bristol County
1,079 housing units permitted in the last 12 months (+41% vs the prior 12 months) — 501 in 5+ unit buildings
U.S. Census Bureau, Building Permits Survey (through Jul '26)
ADU Potential
Massachusetts allows one accessory dwelling unit by right in single-family zoning districts statewide (M.G.L. c. 40A §3; 760 CMR 71.00, effective Feb 2025). Estimated maximum ADU size for this property: 870 sq ft (the lesser of 900 sq ft or half the 1,740 sq ft principal dwelling). Lot size: 8,276 sq ft.
Based on listing data, which indicates the property type — not the zoning district. Local dimensional, septic (Title 5), and historic-district requirements still apply. Not legal advice — verify with the municipality.
Listing Agent: Brooke Clayton
Listing Office: RE/MAX Vantage
MLS® Number: 73578689
Open Houses
Browse More Homes in Dartmouth
Explore other active listings in the area.
 $449,9007 Norfolk AveDartmouth, MA3 bd1 ba1,019 sqft
 $469,900114 Pearl StreetDartmouth, MA4 bd2 ba1,601 sqft
 $519,90026 Gorham StDartmouth, MA3 bd1 ba1,200 sqft
 $874,99944 Slade StDartmouth, MA4 bd3 ba2,700 sqft
 $391,0007 Ann AveDartmouth, MA3 bd2 ba1,108 sqft
 $719,00022 Southwind WayDartmouth, MA3 bd2 ba2,903 sqft