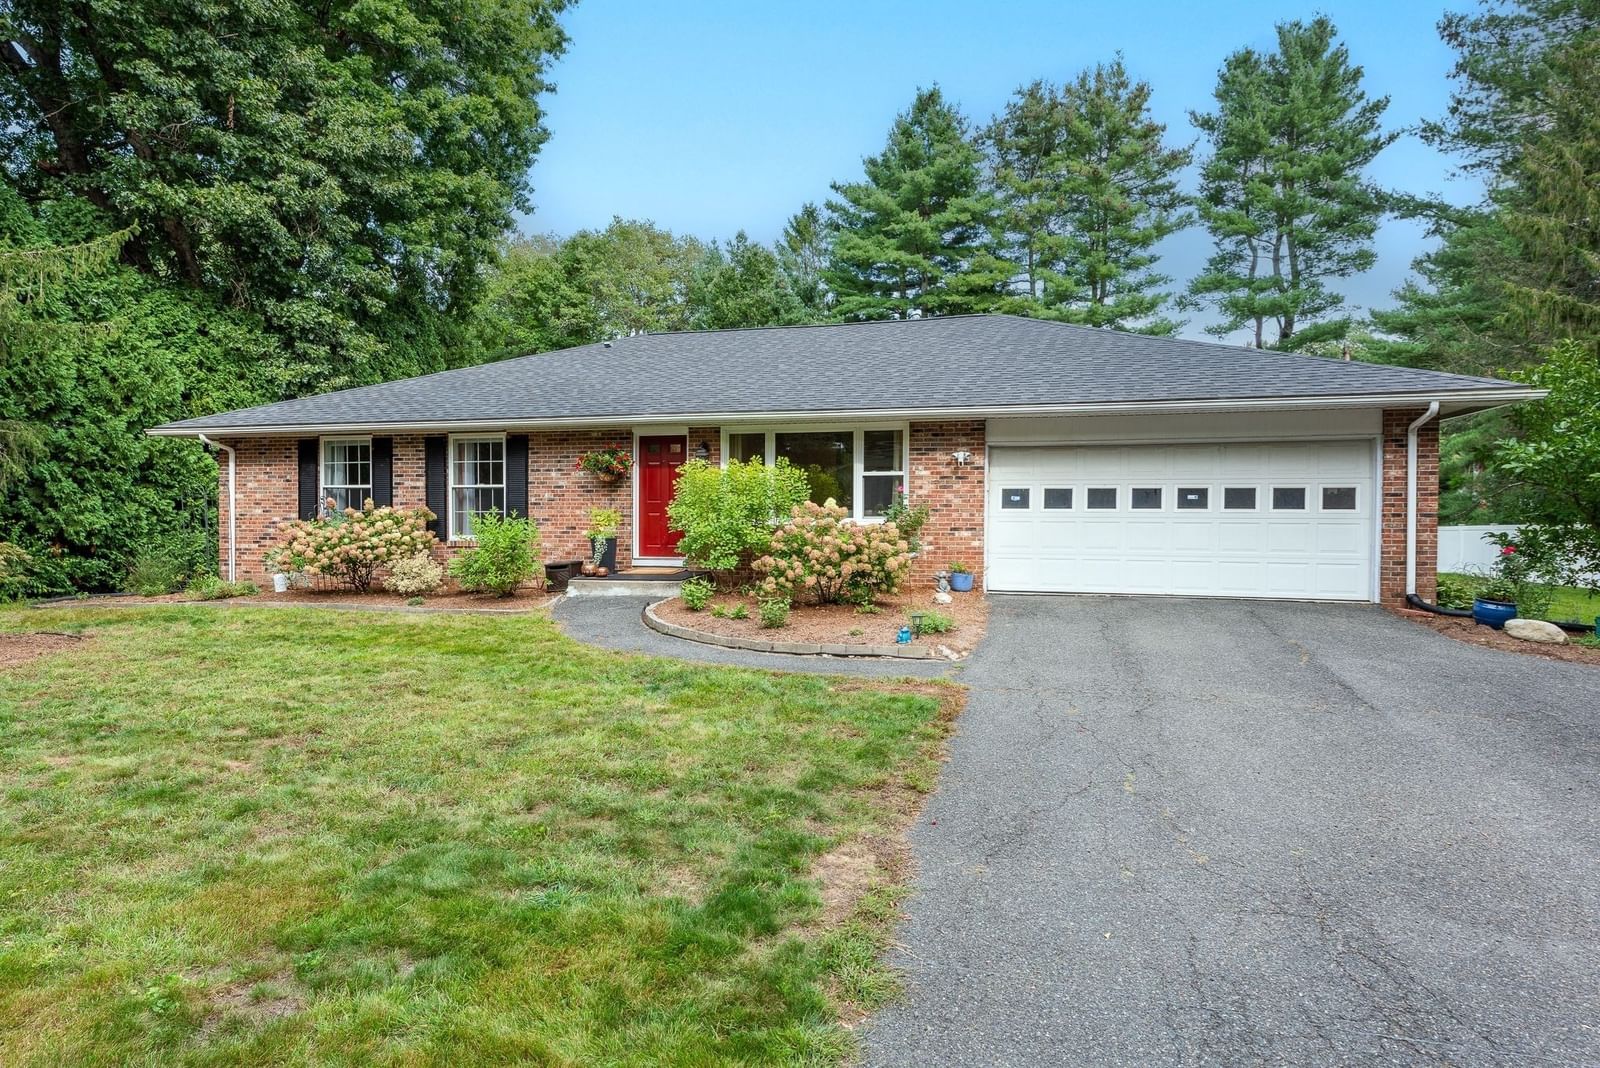
69 Grantwood Dr Amherst — Photo 1 of 40
Beds
4
Baths
3
SqFt
1,871
Style
Single Family
Built
1971
Welcome to 69 Grantwood Drive! Beautifully maintained and completely renovated, this sun-filled executive ranch offers exceptional one-level living with a spacious finished lower level. Ideally located near UMass, Puffers Pond, hiking trails, the Mill District, and just a short drive to downtown Amherst. The main level features beautiful wood floors, a bright living room with picture window, and an open-concept modern kitchen with granite counters, a large island, and abundant cabinetry. The dining area overlooks the yard, while the family room opens to a spacious deck—perfect for relaxing or entertaining. Four bedrooms, two full baths, and first-floor laundry complete the main level. The finished lower level offers a media room, playroom, office, workout room, and guest room, providing endless possibilities. Enjoy a large, level fenced yard, new shed, two-car garage, and walkable neighborhood. Improvements include a new roof and furnace (2022), water heater (2025), and solar panels. Turnkey and ready to enjoy! Showings begin at the Open House 9/19, 11:00 AM–12:30 PM. Don’t miss this gem!
Open Houses
Market Value Analysis
* Analysis is based on 22 actively listed and recently sold comparable properties strictly within Amherst, MA.
Property Details
Financials
Parking
Interior Specifications
Climate & Utilities
Building & Exterior
Property & Lot
Amenities & Appliances
Electric Water Heater • Range • Dishwasher • Refrigerator
Neighborhood
Public Transportation • Shopping • Tennis Court(s) • Park • Walk/Jog Trails • Public School
Geography
Floorplan Breakdown
Structural Layout
Living Room
Lvl FirstFlooring - Wood, Window(s) - Picture
Dining Room
Lvl FirstFlooring - Wood, Window(s) - Picture
Kitchen
Lvl FirstCountertops - Stone/Granite/Solid, Kitchen Island, Remodeled, Stainless Steel Appliances
Office
Lvl BasementFamily Room
Lvl FirstFlooring - Wood, Deck - Exterior, Exterior Access, Slider
Primary Bedroom
Lvl FirstBathroom - Full, Closet, Flooring - Wood
Bedroom 2
Lvl FirstBedroom 3
Lvl FirstFlooring - Wood
Bedroom 4
Lvl FirstFlooring - Wood
Bathroom 1
Lvl FirstBathroom - Full, Bathroom - Tiled With Tub & Shower
Bathroom 2
Lvl FirstBathroom - Full, Bathroom - Tiled With Shower Stall
Bathroom 3
Lvl BasementBathroom - Full, Bathroom - With Shower Stall
Population
26,370
U.S. Census Bureau, ACS 2024 5-Year Estimates (B01003)
Median Household Income
$71K
U.S. Census Bureau, ACS 2024 5-Year Estimates (B19013)
Renter-Occupied Homes
53.0%
U.S. Census Bureau, ACS 2024 5-Year Estimates (B25003)
New Construction Permits — Hampshire County
389 housing units permitted in the last 12 months (+48% vs the prior 12 months) — 274 in 5+ unit buildings
U.S. Census Bureau, Building Permits Survey (through Jul '26)
ADU Potential
Massachusetts allows one accessory dwelling unit by right in single-family zoning districts statewide (M.G.L. c. 40A §3; 760 CMR 71.00, effective Feb 2025). Estimated maximum ADU size for this property: 900 sq ft (the lesser of 900 sq ft or half the 1,871 sq ft principal dwelling). Lot size: 20,278 sq ft.
Based on listing data, which indicates the property type — not the zoning district. Local dimensional, septic (Title 5), and historic-district requirements still apply. Not legal advice — verify with the municipality.
Listing Agent: Kate Hogan
Listing Office: Brick & Mortar
MLS® Number: 73578360
Open Houses
Browse More Homes in Amherst
Explore other active listings in the area.
 $749,90052 Stagecoach RdAmherst, MA4 bd3 ba2,452 sqft
 $695,00052 Blue Hills RdAmherst, MA3 bd1 ba1,442 sqft
 $839,000616 Station RdAmherst, MA5 bd3 ba3,314 sqft
 $550,000136 Lincoln AvenueAmherst, MA3 bd2 ba2,136 sqft
 $589,00071 Mt Holyoke DriveAmherst, MA4 bd2 ba1,644 sqft
 $499,00048 Railroad StAmherst, MA3 bd2 ba1,207 sqft