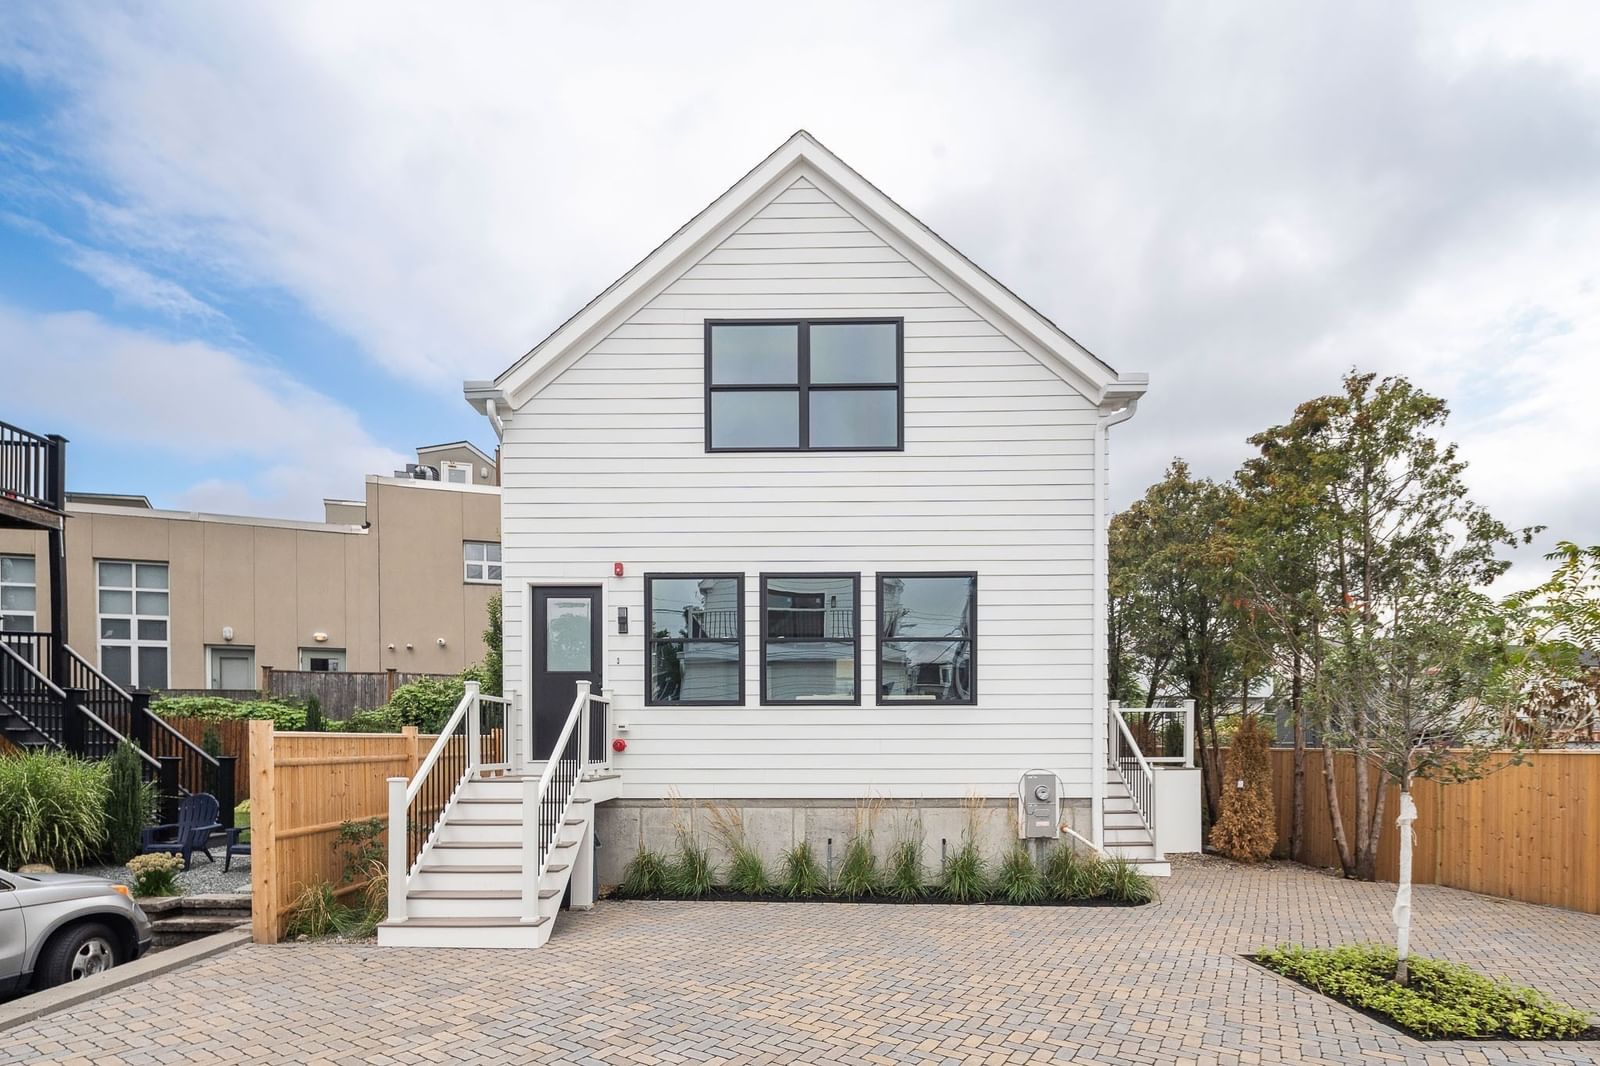
60 Franklin St #3 Somerville — Photo 1 of 32
Beds
3
Baths
2.5
SqFt
1,700
Style
Condominium
Built
2026
Contemporary NEW CONSTRUCTION condo that lives like a single family in desirable East Somerville, just minutes from both the Green and Orange Lines. This impressive 3 bedroom, 2.5 bathroom residence offers three levels of finished living space with thoughtfully selected high end finishes, hardwood floors, and Harvey windows throughout. The main level features a bright living room with an electric fireplace and private side deck, opening to an elegant kitchen with premium appliances, quartz center island, and exterior vented range. Upstairs highlights, two bedrooms include one with cathedral ceilings and a walk in closet, along with a full bathroom. The finished lower level offers valuable flex space with a spacious family room that doubles as a bedroom, featuring a wet bar and beverage cooler, plus a full bathroom. One deeded parking space. Enjoy easy access to Glen Park, the Somerville Community Garden, Somerville Community Path, local restaurants, major commuter routes, and downtown Boston.
Immersive Experience
Market Value Analysis
* Analysis is based on 24 actively listed and recently sold comparable properties strictly within Somerville, MA.
Property Details
Financials
Parking
Interior Specifications
Climate & Utilities
Building & Exterior
Property & Lot
Amenities & Appliances
Range • Dishwasher • Disposal • Microwave • Refrigerator • Freezer • Range Hood
Neighborhood
Public Transportation • Shopping • Park • Medical Facility • Highway Access • House of Worship
Geography
Floorplan Breakdown
Structural Layout
Living Room
Lvl FirstFlooring - Hardwood, Open Floorplan, Recessed Lighting, Lighting - Pendant, Flooring - Engineered Hardwood
Kitchen
Lvl Main,FirstFlooring - Hardwood, Countertops - Upgraded, Kitchen Island, Breakfast Bar / Nook, Deck - Exterior, Open Floorplan, Recessed Lighting, Slider, Stainless Steel Appliances, Lighting - Pendant, Flooring - Engineered Hardwood
Family Room
Lvl Basement21.166666666 x 21.166666666
Bathroom - Full, Closet, Flooring - Hardwood, Wet Bar
Primary Bedroom
Lvl Second12.833333333 x 16.25
Closet, Flooring - Hardwood, Recessed Lighting, Lighting - Overhead, Flooring - Engineered Hardwood
Bedroom 2
Lvl Second9.416666666 x 11
Bathroom 1
Lvl First6 x 5
Bathroom - Half, Flooring - Stone/Ceramic Tile, Countertops - Stone/Granite/Solid, Countertops - Upgraded, Lighting - Sconce
Bathroom 2
Lvl Second5 x 11
Bathroom - Full, Bathroom - Double Vanity/Sink, Bathroom - Tiled With Tub, Flooring - Stone/Ceramic Tile, Countertops - Stone/Granite/Solid, Countertops - Upgraded, Lighting - Sconce
Bathroom 3
Lvl Basement8.416666666 x 4.666666666
Bathroom - Full, Bathroom - Tiled With Shower Stall, Flooring - Stone/Ceramic Tile, Countertops - Stone/Granite/Solid, Countertops - Upgraded, Lighting - Sconce
Population
27,495
U.S. Census Bureau, ACS 2024 5-Year Estimates (B01003)
Median Household Income
$124K
U.S. Census Bureau, ACS 2024 5-Year Estimates (B19013)
Renter-Occupied Homes
64.4%
U.S. Census Bureau, ACS 2024 5-Year Estimates (B25003)
New Construction Permits — Middlesex County
2,698 housing units permitted in the last 12 months (+3% vs the prior 12 months) — 1,713 in 5+ unit buildings
U.S. Census Bureau, Building Permits Survey (through Jul '26)
Listing Agent: The Synergy Group
Listing Office: The Synergy Group
MLS® Number: 73574100
Browse More Homes in Somerville
Explore other active listings in the area.
 $699,00044-46 Woods Ave Unit 44Somerville, MA2 bd1 ba872 sqft
 $549,00017 Macarthur Street Unit 2Somerville, MA2 bd2 ba700 sqft
 $999,00017 Macarthur Street Unit 3Somerville, MA3 bd4 ba1,550 sqft
 $449,00017 Macarthur Street Unit 1Somerville, MA1 bd2 ba600 sqft
 $799,900375 Canal St Unit 703Somerville, MA2 bd1 ba821 sqft
 $1,500,00029 Hanson St Unit 2Somerville, MA4 bd2 ba1,804 sqft