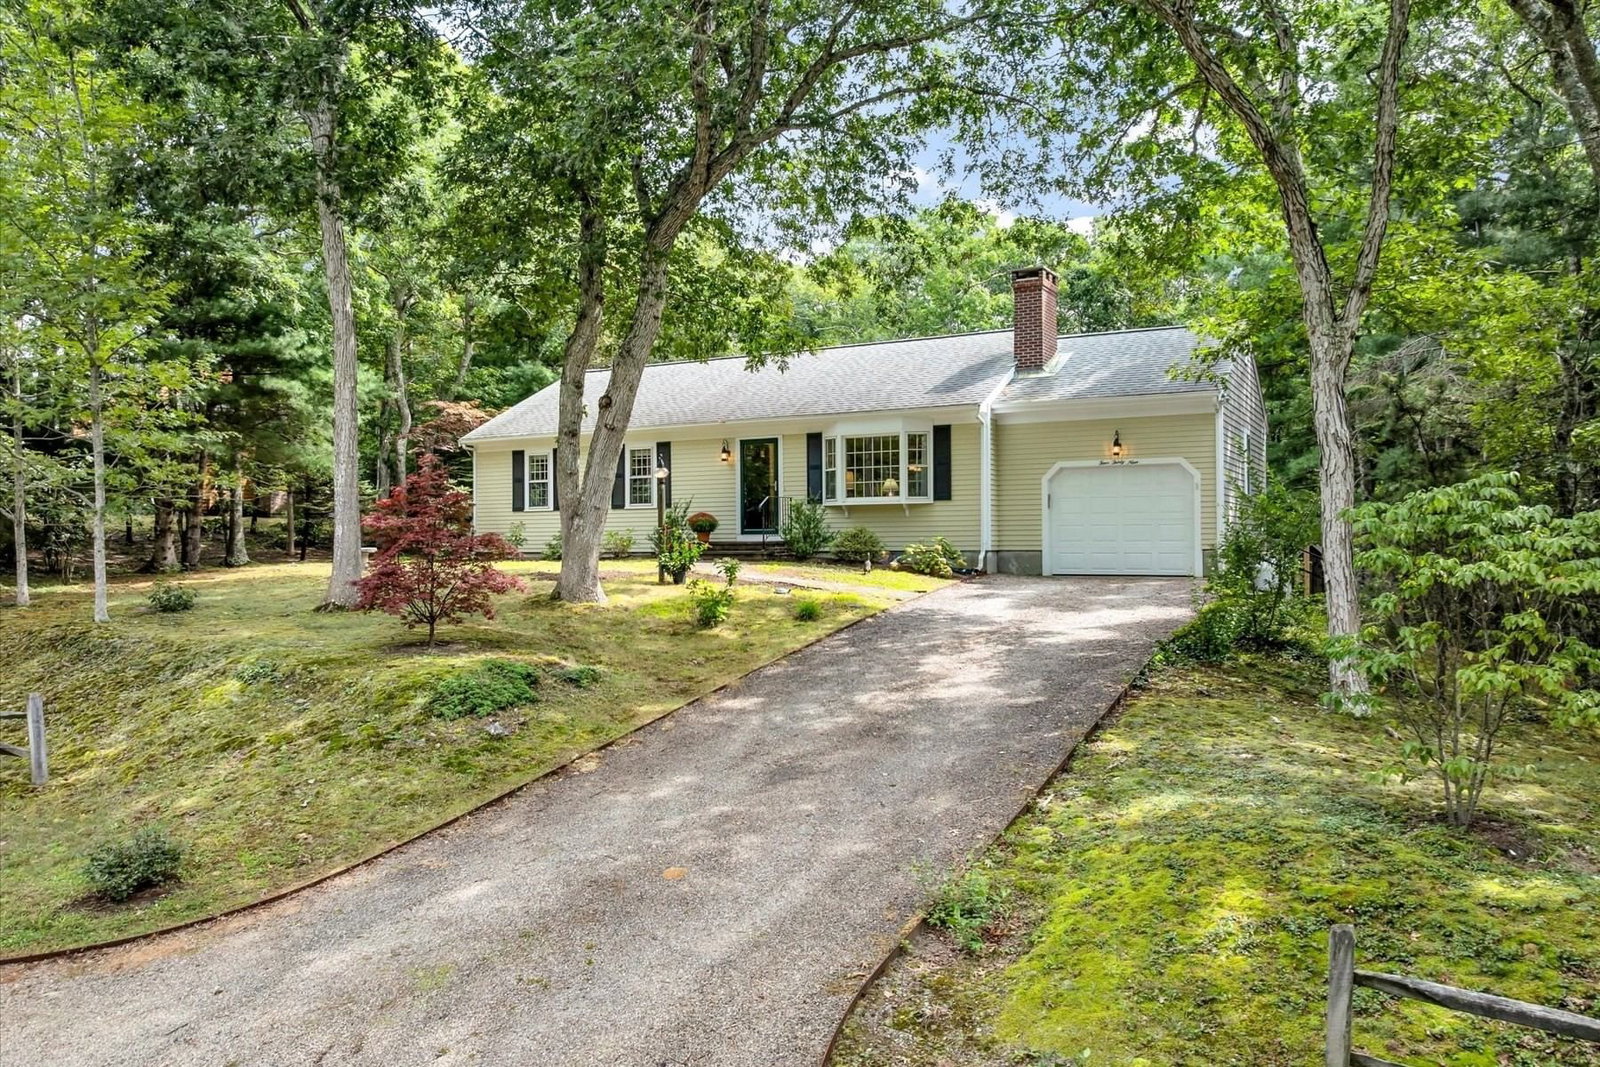
439 Holly Ave Brewster — Photo 1 of 30
Beds
3
Baths
2
SqFt
1,400
Style
Single Family
Built
1978
Welcome to this well-maintained single-family ranch in Brewster’s desirable Robinwood neighborhood, combining an inviting single-level floor plan with amenities designed for the Cape Cod lifestyle.Offering approximately 1,400 square feet, this home features 3 bedrooms and 2 full bathrooms, a bright and welcoming interior, hardwood flooring, a sunroom, deck, central air conditioning, outdoor shower, generator, and an unfinished walk-out basement offering additional storage and future possibilities.A standout feature is association access to picturesque Owl Pond, adding to the appeal of the home’s private, wooded setting. Enjoy peaceful days by the pond, relax in the sunroom, or unwind outdoors after a day exploring all that Brewster and Cape Cod have to offer.With its comfortable one-level layout, desirable Robinwood location, and thoughtful amenities, this well-cared-for property is ready to welcome its next owner. A wonderful opportunity to enjoy the Brewster lifestyle year-round or as a Cape Cod retreat.
Market Value Analysis
* Analysis is based on 13 actively listed and recently sold comparable properties strictly within Brewster, MA.
Property Details
Financials
Parking
Interior Specifications
Climate & Utilities
Building & Exterior
Property & Lot
Amenities & Appliances
Water Heater • Range • Dishwasher • Microwave • Refrigerator • Washer • Dryer
Neighborhood
Public Transportation • Shopping • Park • Walk/Jog Trails • Golf • Medical Facility
Geography
Floorplan Breakdown
Structural Layout
Living Room
Lvl First18 x 18
Closet, Flooring - Hardwood, Recessed Lighting
Dining Room
Lvl FirstFlooring - Laminate
Primary Bedroom
Lvl First14 x 11
Bathroom - Full, Closet, Flooring - Hardwood
Bedroom 2
Lvl First11 x 10
Bedroom 3
Lvl First10 x 11
Closet, Flooring - Wall to Wall Carpet
Population
10,061
U.S. Census Bureau, ACS 2024 5-Year Estimates (B01003)
Median Household Income
$102K
U.S. Census Bureau, ACS 2024 5-Year Estimates (B19013)
Renter-Occupied Homes
15.5%
U.S. Census Bureau, ACS 2024 5-Year Estimates (B25003)
New Construction Permits — Barnstable County
505 housing units permitted in the last 12 months (-51% vs the prior 12 months) — 123 in 5+ unit buildings
U.S. Census Bureau, Building Permits Survey (through Jul '26)
Listing Agent: Leighton Team
Listing Office: Keller Williams Realty
MLS® Number: 73576959
Browse More Homes in Brewster
Explore other active listings in the area.
 $485,00027 Billington Ln Unit 27Brewster, MA2 bd2 ba1,032 sqft
 $340,00062 Fletcher Ln Unit ABrewster, MA1 bd1 ba589 sqft
 $379,900104 Eaton Ln Unit 104Brewster, MA2 bd2 ba935 sqft
 $1,150,0009 Cockle Way Unit 9Brewster, MA2 bd2 ba1,650 sqft
 $1,595,00080 Abby RoadBrewster, MA4 bd4 ba2,859 sqft
 $585,000105 Trevor Ln Unit 69Brewster, MA2 bd2 ba1,063 sqft