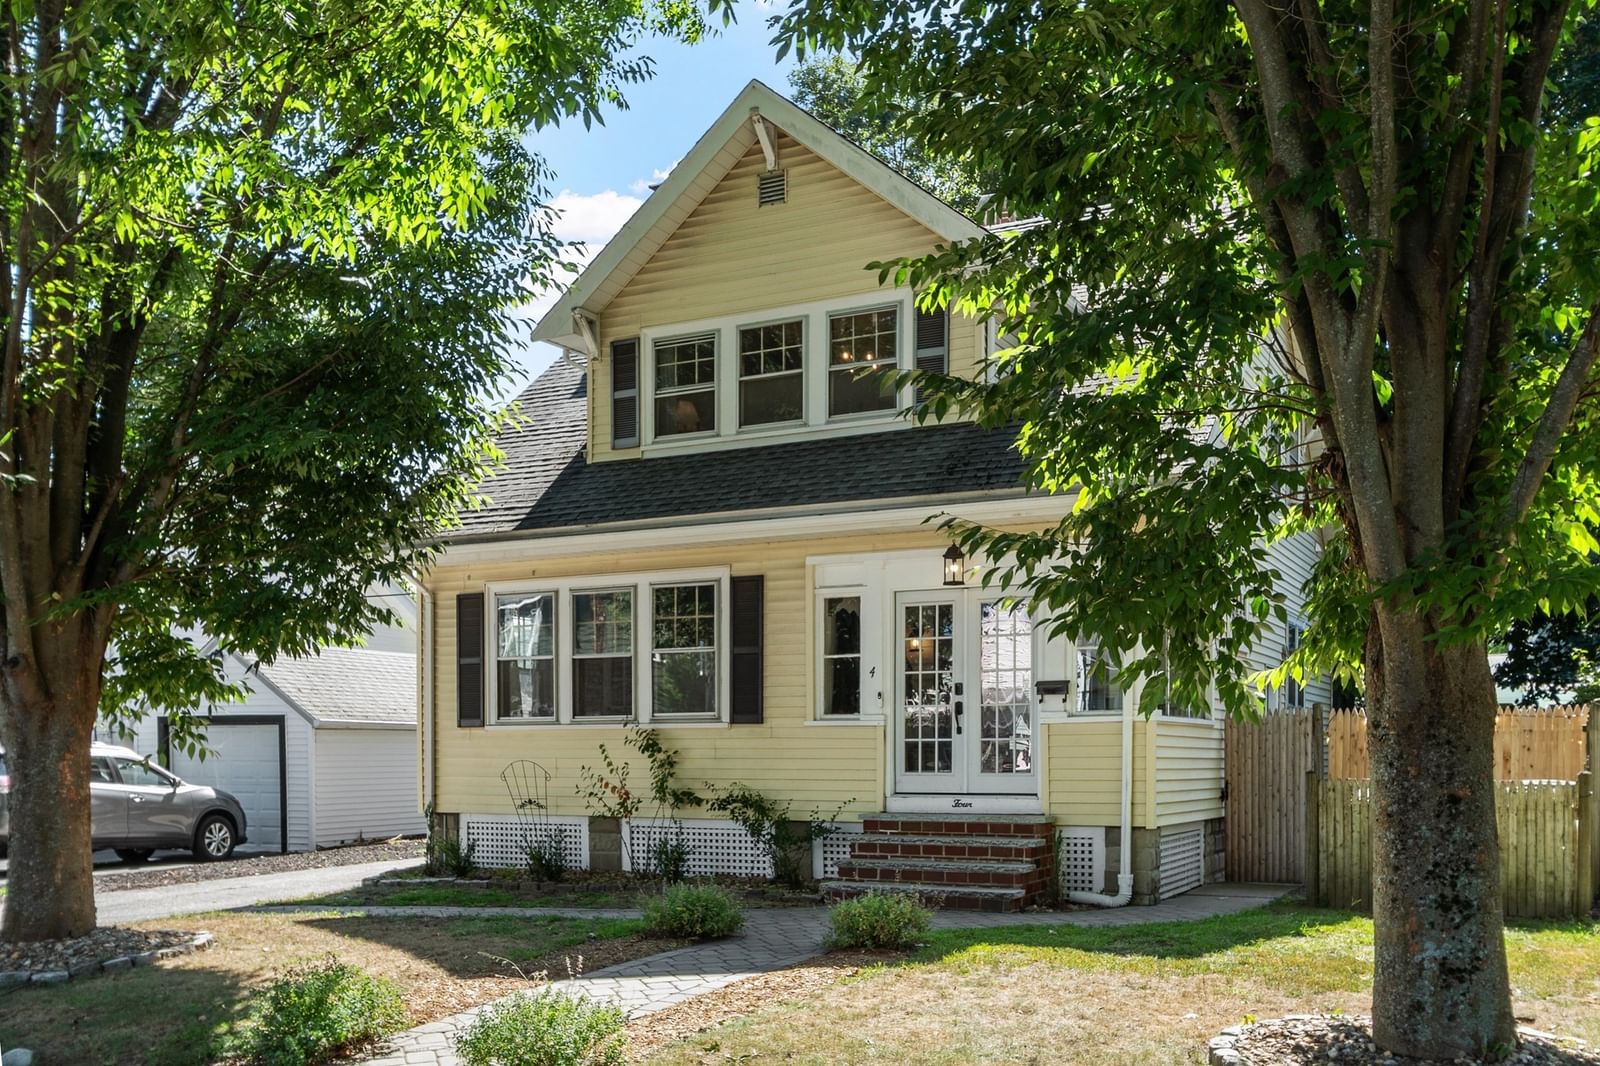
4 Stone Avenue Stoneham — Photo 1 of 42
Beds
3
Baths
1
SqFt
1,514
Style
Single Family
Built
1915
Exquisite renovations and modern upgrades welcome you to start making memories in this beautiful home from day one. The extensive updates include a stunning custom kitchen renovation, gorgeous new bathroom, a dedicated laundry room on the second floor, custom mudroom, stylish lighting upgrades, gleaming hardwood floors, freshly painted walls, a new boiler and on-demand water heater, and upgraded plumbing and electrical. (For the full list, see the attachment on MLS.) The chef’s kitchen encourages culinary creativity and the opportunity to host family and friends for brunch, dinners, and holidays. Linger at the dining room table with guests. Cozy up to your favorite novel in the sunroom. The family room with a fireplace encourages game nights, movies, a peaceful break from everyday stress. The fenced-in backyard with patio has raised garden beds and room for play. Enjoy Stoneham’s shops, restaurants, parks, and community amenities, along with easy access to the Middlesex Fells Reservation and Spot Pond. With I-93 and Routes 128/95 nearby, Boston and surrounding communities are within easy reach. Move in, settle in, and enjoy all that this home and community offer.
Open Houses
Market Value Analysis
* Analysis is based on 24 actively listed and recently sold comparable properties strictly within Stoneham, MA.
Property Details
Financials
Parking
Interior Specifications
Climate & Utilities
Building & Exterior
Property & Lot
Amenities & Appliances
Gas Water Heater • Tankless Water Heater • Range • Dishwasher • Disposal • Refrigerator • Washer • Dryer
Neighborhood
Public Transportation • Shopping
Geography
Floorplan Breakdown
Structural Layout
Living Room
Lvl First15 x 13
Flooring - Hardwood, Lighting - Overhead
Dining Room
Lvl First13 x 12
Flooring - Hardwood, Lighting - Pendant
Kitchen
Lvl First13 x 12
Flooring - Hardwood, Countertops - Stone/Granite/Solid, Cabinets - Upgraded, Remodeled, Stainless Steel Appliances
Primary Bedroom
Lvl Second14 x 11
Walk-In Closet(s), Flooring - Hardwood
Bedroom 2
Lvl Second14 x 11
Bedroom 3
Lvl Second14 x 8
Flooring - Hardwood
Bathroom 1
Lvl Second8 x 5
Bathroom - Full, Bathroom - Tiled With Tub, Flooring - Stone/Ceramic Tile, Countertops - Stone/Granite/Solid
Population
23,355
U.S. Census Bureau, ACS 2024 5-Year Estimates (B01003)
Median Household Income
$114K
U.S. Census Bureau, ACS 2024 5-Year Estimates (B19013)
Renter-Occupied Homes
29.0%
U.S. Census Bureau, ACS 2024 5-Year Estimates (B25003)
New Construction Permits — Middlesex County
2,698 housing units permitted in the last 12 months (+3% vs the prior 12 months) — 1,713 in 5+ unit buildings
U.S. Census Bureau, Building Permits Survey (through Jul '26)
ADU Potential
Massachusetts allows one accessory dwelling unit by right in single-family zoning districts statewide (M.G.L. c. 40A §3; 760 CMR 71.00, effective Feb 2025). Estimated maximum ADU size for this property: 757 sq ft (the lesser of 900 sq ft or half the 1,514 sq ft principal dwelling). Lot size: 4,190 sq ft.
Based on listing data, which indicates the property type — not the zoning district. Local dimensional, septic (Title 5), and historic-district requirements still apply. Not legal advice — verify with the municipality.
Listing Agent: Daphne Barbas
Listing Office: Keller Williams Realty Boston Northwest
MLS® Number: 73577724
Open Houses
Browse More Homes in Stoneham
Explore other active listings in the area.
 $724,9006 Minot StStoneham, MA5 bd2 ba2,041 sqft
 $729,9004 Stanton RoadStoneham, MA3 bd2 ba1,910 sqft
 $699,000109-1/2 Franklin StreetStoneham, MA3 bd2 ba1,326 sqft
 $975,00025 Lawndale RoadStoneham, MA3 bd3 ba3,362 sqft
 $1,599,90062 High Street Unit Lot 7Stoneham, MA4 bd3 ba3,057 sqft
 $1,399,90062 High Street Unit Lot 8Stoneham, MA4 bd3 ba2,515 sqft