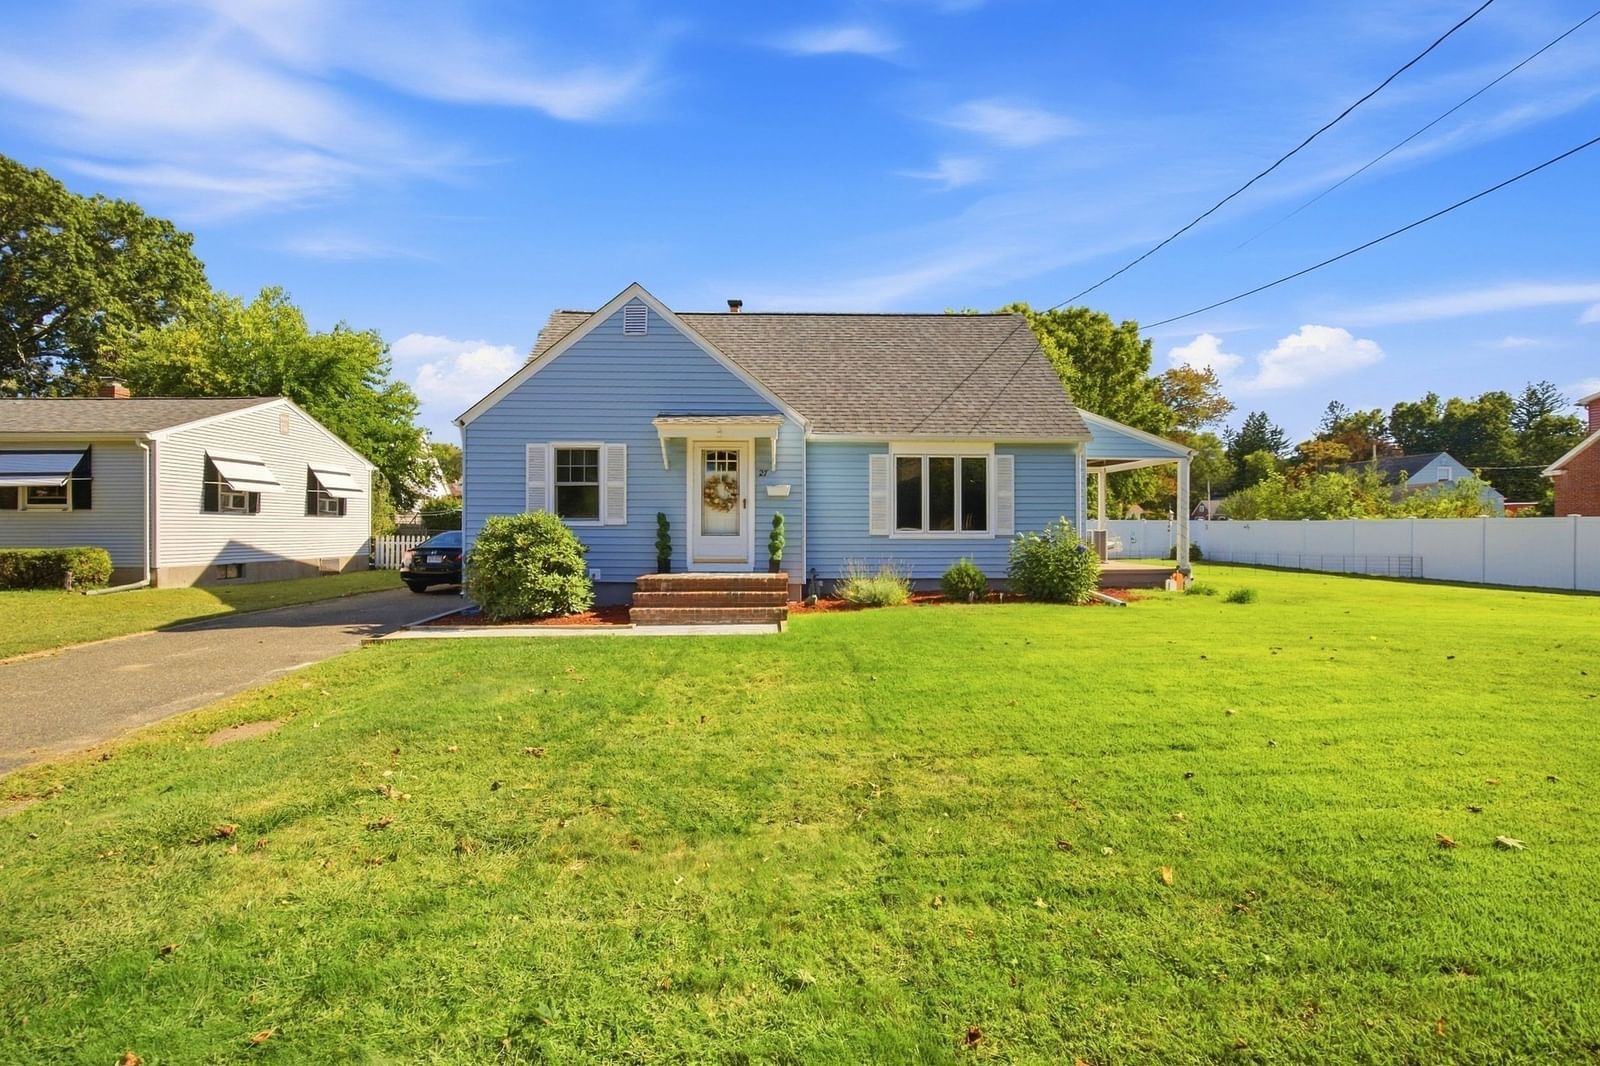
27 Palmer Ave Chicopee — Photo 1 of 36
Beds
3
Baths
1.5
SqFt
1,798
Style
Single Family
Built
1945
Welcome to 27 Palmer Ave, a beautifully updated home offering 1,798 square feet of comfortable living space in an excellent Chicopee location. The updated kitchen features quartz countertops, stainless steel appliances, and plenty of cabinet space, creating a stylish and functional heart of the home. Hardwood floors run throughout, adding warmth and character to the spacious interior, while 1.5 baths provide added convenience. Step outside to enjoy the flat, partially fenced yard and beautiful 2 tiered deck with canopy—perfect for relaxing, entertaining, or enjoying outdoor activities. A one-car garage provides convenient parking and additional storage. Water heater replaced 2024, Insulated windows installed 2015, Kitchen remodeled 2018, Vinyl fence 2021, Garage door 2025, roof 2024, All APO. Ideally located directly across from Szot Park and close to shopping, restaurants, schools, and all major routes, this home offers both comfort and convenience. A wonderful opportunity to own a move-in-ready home in a desirable Chicopee location!
Market Value Analysis
* Analysis is based on 24 actively listed and recently sold comparable properties strictly within Chicopee, MA.
Property Details
Financials
Parking
Interior Specifications
Climate & Utilities
Building & Exterior
Property & Lot
Amenities & Appliances
Gas Water Heater • Water Heater • Range • Dishwasher • Disposal • Refrigerator • Washer • Dryer
Neighborhood
Public Transportation • Shopping • Highway Access • Public School
Geography
Floorplan Breakdown
Structural Layout
Living Room
Lvl FirstFlooring - Hardwood
Dining Room
Lvl FirstSkylight, Flooring - Hardwood
Kitchen
Lvl FirstCeiling Fan(s), Countertops - Stone/Granite/Solid
Family Room
Lvl FirstSkylight, Flooring - Hardwood
Primary Bedroom
Lvl SecondFlooring - Hardwood
Bedroom 2
Lvl SecondBedroom 3
Lvl FirstFlooring - Hardwood
Bathroom 1
Lvl FirstBathroom - Full, Flooring - Stone/Ceramic Tile
Bathroom 2
Lvl SecondBathroom - Half, Flooring - Stone/Ceramic Tile
Population
30,167
U.S. Census Bureau, ACS 2024 5-Year Estimates (B01003)
Median Household Income
$66K
U.S. Census Bureau, ACS 2024 5-Year Estimates (B19013)
Renter-Occupied Homes
41.6%
U.S. Census Bureau, ACS 2024 5-Year Estimates (B25003)
New Construction Permits — Hampden County
358 housing units permitted in the last 12 months (+18% vs the prior 12 months) — 63 in 5+ unit buildings
U.S. Census Bureau, Building Permits Survey (through Jul '26)
ADU Potential
Massachusetts allows one accessory dwelling unit by right in single-family zoning districts statewide (M.G.L. c. 40A §3; 760 CMR 71.00, effective Feb 2025). Estimated maximum ADU size for this property: 899 sq ft (the lesser of 900 sq ft or half the 1,798 sq ft principal dwelling). Lot size: 10,300 sq ft.
Based on listing data, which indicates the property type — not the zoning district. Local dimensional, septic (Title 5), and historic-district requirements still apply. Not legal advice — verify with the municipality.
Listing Agent: Joseph D. Valenti
Listing Office: Valenti Real Estate
MLS® Number: 73578074
Browse More Homes in Chicopee
Explore other active listings in the area.
 $399,000102 Lemuel AveChicopee, MA4 bd2 ba2,220 sqft
 $414,900140 Ruskin StChicopee, MA4 bd2 ba1,823 sqft
 $279,00039 Celebration CircleChicopee, MA3 bd2 ba1,680 sqft
 $175,000732 James StreetChicopee, MA3 bd1 ba992 sqft
 $385,000229 Mccarthy AveChicopee, MA3 bd2 ba1,284 sqft
 $400,000138 Slate RdChicopee, MA3 bd2 ba1,943 sqft