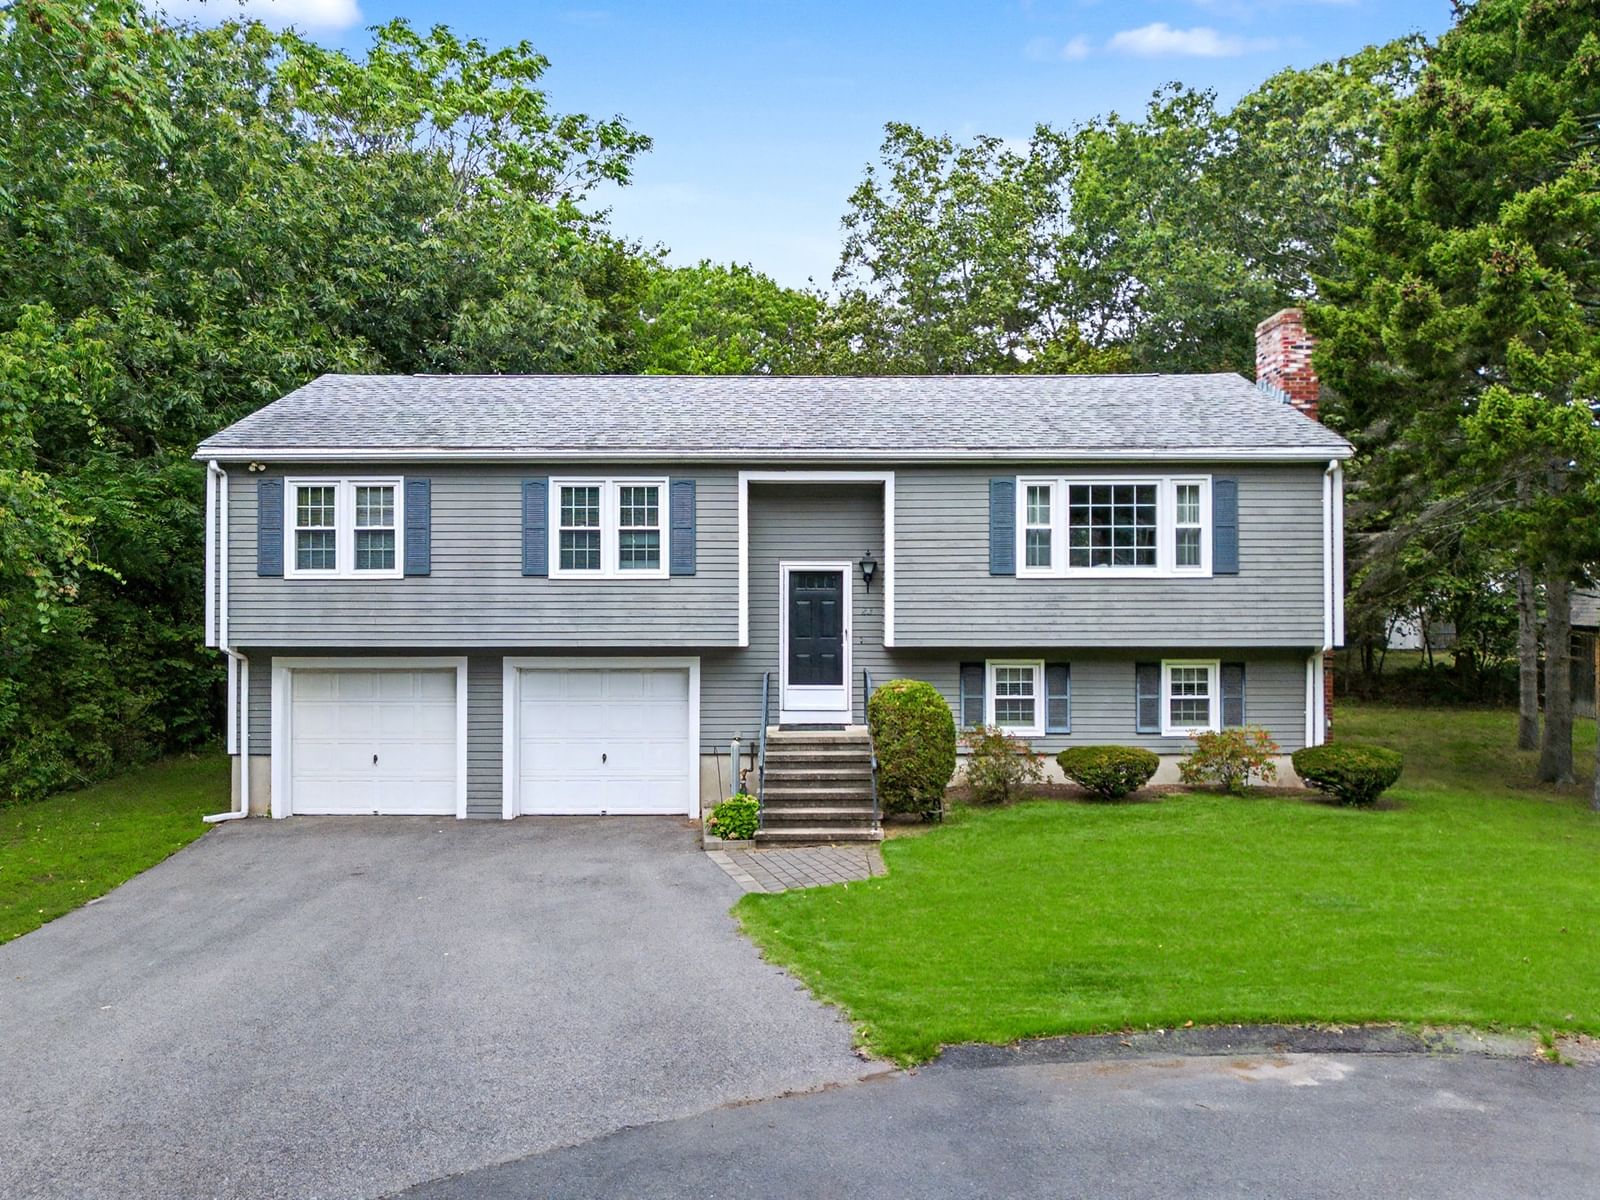
23 Evergreen Way Dedham — Photo 1 of 38
Beds
3
Baths
2
SqFt
1,882
Style
Single Family
Built
1987
Welcome home! Tucked away at the end of a cul-de-sac, this beautifully maintained 3-bedroom, 2-bath home offers the space, updates, and location you’ve been looking for. The updated kitchen features granite countertops, stainless steel appliances, and a center island, opening seamlessly to a spacious dining room, perfect for everyday living and entertaining. The large fireplaced living room features a custom built-in, adding character and charm to the space. Two Updated baths which includes a en-suite bath, The finished basement provides additional living space, ideal for a family room, home office, gym, or playroom while a second fireplace adds even more warmth to the home.Set on a spacious half-acre lot with plenty of outdoor space to relax and enjoy. A 2-car garage provides added convenience and storage. Ideally located close to major highways, schools, shopping, dining, and more. Move right in, unpack, and enjoy!
Open Houses
Market Value Analysis
* Analysis is based on 24 actively listed and recently sold comparable properties strictly within Dedham, MA.
Property Details
Financials
Parking
Interior Specifications
Climate & Utilities
Building & Exterior
Property & Lot
Amenities & Appliances
Range • Dishwasher • Microwave • Refrigerator • Washer • Dryer
Neighborhood
Public Transportation • Shopping • Pool • Tennis Court(s) • Park • Walk/Jog Trails
Geography
Floorplan Breakdown
Structural Layout
Living Room
Lvl Main,FirstFlooring - Wall to Wall Carpet
Dining Room
Lvl FirstKitchen
Lvl FirstFamily Room
Lvl BasementPrimary Bedroom
Lvl FirstBedroom 2
Lvl FirstBedroom 3
Lvl FirstBathroom 1
Lvl FirstBathroom 2
Lvl FirstPopulation
25,237
U.S. Census Bureau, ACS 2024 5-Year Estimates (B01003)
Median Household Income
$129K
U.S. Census Bureau, ACS 2024 5-Year Estimates (B19013)
Renter-Occupied Homes
26.6%
U.S. Census Bureau, ACS 2024 5-Year Estimates (B25003)
New Construction Permits — Norfolk County
1,524 housing units permitted in the last 12 months (+52% vs the prior 12 months) — 1,030 in 5+ unit buildings
U.S. Census Bureau, Building Permits Survey (through Jul '26)
ADU Potential
Massachusetts allows one accessory dwelling unit by right in single-family zoning districts statewide (M.G.L. c. 40A §3; 760 CMR 71.00, effective Feb 2025). Estimated maximum ADU size for this property: 900 sq ft (the lesser of 900 sq ft or half the 1,882 sq ft principal dwelling). Lot size: 22,100 sq ft.
Based on listing data, which indicates the property type — not the zoning district. Local dimensional, septic (Title 5), and historic-district requirements still apply. Not legal advice — verify with the municipality.
Listing Agent: Vilma Michienzi
Listing Office: RE/MAX Real Estate Center
MLS® Number: 73577846
Open Houses
Browse More Homes in Dedham
Explore other active listings in the area.
 $725,00080 Oakdale AvenueDedham, MA4 bd2 ba1,736 sqft
 $699,00036 Lancaster RdDedham, MA3 bd2 ba1,385 sqft
 $729,00018 Kiely RdDedham, MA4 bd2 ba1,945 sqft
 $1,050,000155 Dale StreetDedham, MA6 bd5 ba3,432 sqft
 $695,000125 Whitehall StDedham, MA4 bd2 ba1,382 sqft
 $1,190,000180 Walnut StDedham, MA5 bd3 ba3,020 sqft