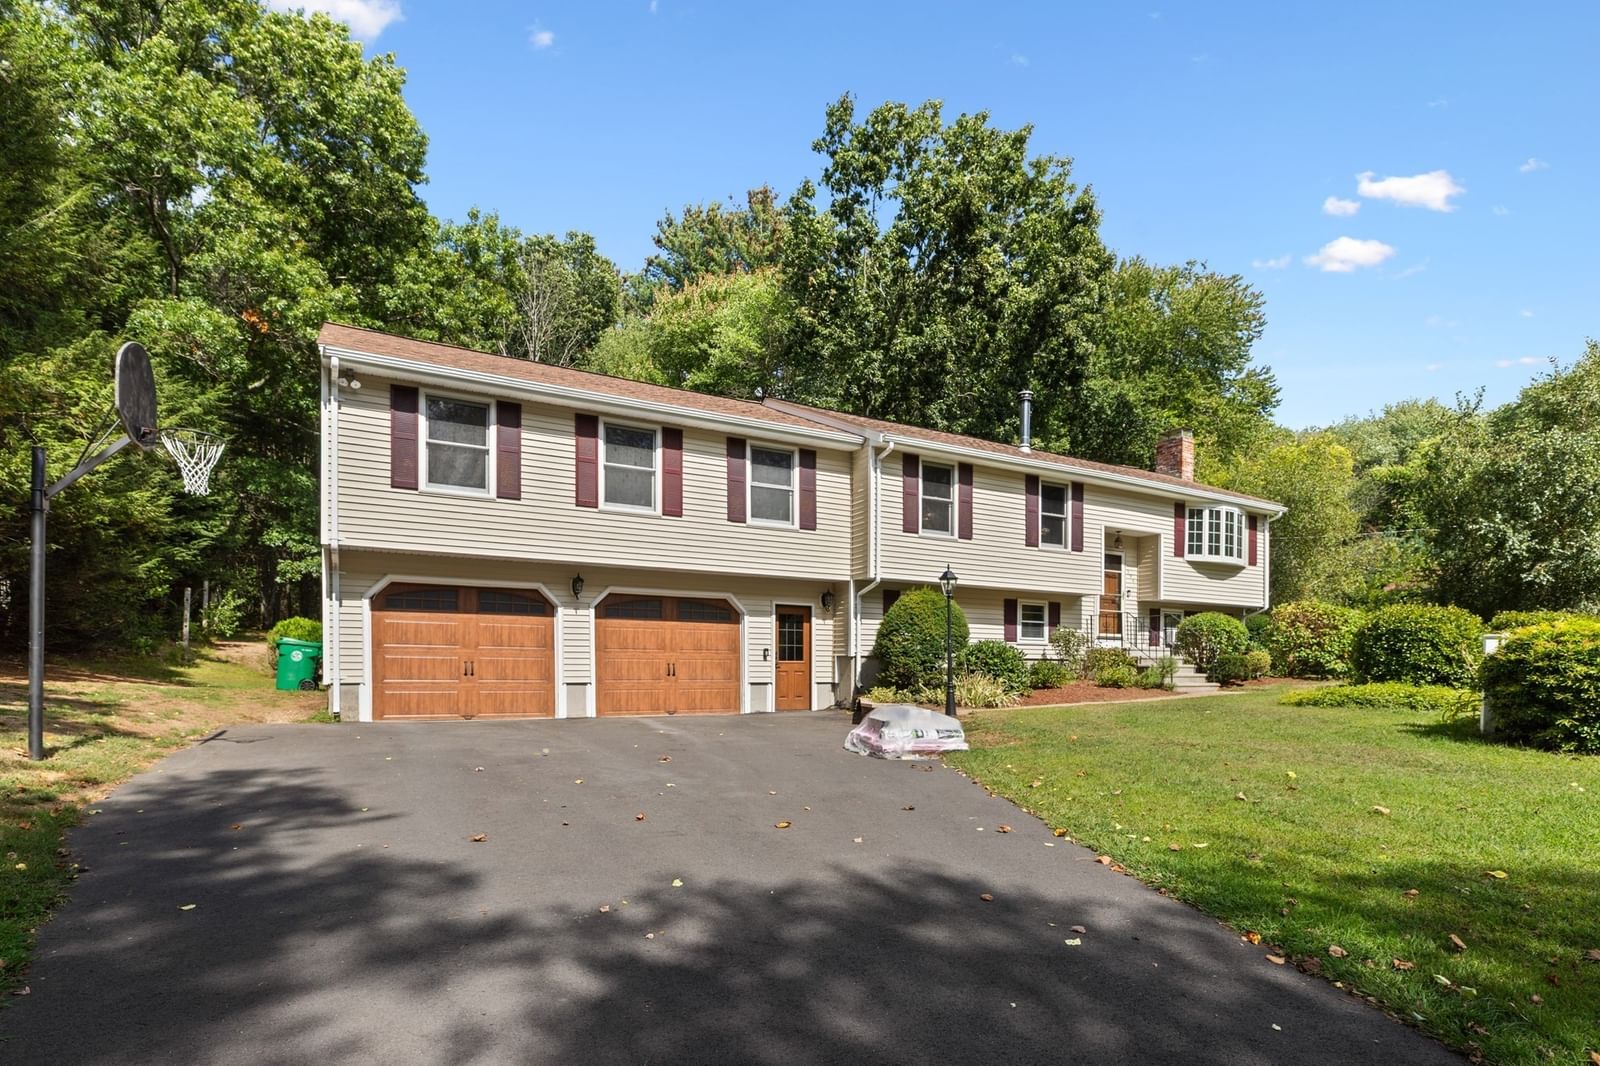
195 Cordaville Rd Ashland — Photo 1 of 31
Beds
3
Baths
2.5
SqFt
2,326
Style
Single Family
Built
1977
Set on a spacious, beautifully wooded lot, this inviting Ashland home offers a peaceful setting surrounded by mature trees, established landscaping and abundant greenery, with easy access to two train stations and the Mass Pike for a convenient commute. A long driveway provides ample parking and leads to the attached garage. Inside, warm hardwood floors, extensive wood detailing and large windows create a welcoming atmosphere filled with natural light. Generous living and gathering spaces offer flexibility for everyday living and entertaining, while built-in shelving adds character and storage. The spacious kitchen features abundant cabinetry and opens to a bright dining area with views of the lush surroundings. Step through the sliding glass door onto the expansive rear deck overlooking the private, tree-filled yard—an ideal spot for relaxing or entertaining. Additional lower-level finished space, workshop/storage areas and laundry add versatility and functionality. Recent updates include a new roof in 2026, new driveway in 2025 and new bow window in 2024. Smart-home features include two Ring doorbell cameras, two Yale electronic locks, internet-connected garage door openers and Nest thermostats.
Open Houses
Market Value Analysis
* Analysis is based on 15 actively listed and recently sold comparable properties strictly within Ashland, MA.
Property Details
Financials
Parking
Interior Specifications
Climate & Utilities
Building & Exterior
Property & Lot
Amenities & Appliances
Water Heater • Disposal • Microwave • ENERGY STAR Qualified Refrigerator • ENERGY STAR Qualified Dryer • ENERGY STAR Qualified Dishwasher • ENERGY STAR Qualified Washer • Range Hood • Oven
Neighborhood
Public Transportation • Park • Walk/Jog Trails • Medical Facility • Bike Path • Conservation Area
Geography
Floorplan Breakdown
Structural Layout
Living Room
Lvl Main,First25.25 x 15.25
Closet, Closet/Cabinets - Custom Built, Flooring - Hardwood, Recessed Lighting, Crown Molding
Dining Room
Lvl Main,First8.5 x 10.083333333
Flooring - Vinyl, Chair Rail, Exterior Access, Slider, Lighting - Overhead
Kitchen
Lvl Main,First10.75 x 10.083333333
Flooring - Vinyl, Dining Area, Chair Rail, Exterior Access, Slider, Lighting - Overhead
Office
Lvl Basement8.833333333 x 11
Closet, Flooring - Wall to Wall Carpet, Lighting - Overhead
Family Room
Lvl Main,First21.166666666 x 15.25
Flooring - Wall to Wall Carpet, Window(s) - Bay/Bow/Box
Primary Bedroom
Lvl Main,First23.25 x 12.166666666
Bathroom - Full, Closet, Flooring - Wall to Wall Carpet, Lighting - Overhead, Crown Molding, Closet - Double
Bedroom 2
Lvl Main,First13.5 x 9.583333333
Bedroom 3
Lvl Main,First18.75 x 10.666666666
Closet, Flooring - Wall to Wall Carpet, Lighting - Overhead
Bathroom 1
Lvl Basement4 x 7.083333333
Bathroom - Half, Flooring - Stone/Ceramic Tile, Lighting - Overhead
Bathroom 2
Lvl Main,First4.916666666 x 9.583333333
Bathroom - Full, Bathroom - With Tub & Shower, Wainscoting, Lighting - Overhead
Bathroom 3
Lvl Main,First8.583333333 x 7.416666666
Bathroom - Full, Bathroom - With Tub & Shower, Closet - Linen, Flooring - Stone/Ceramic Tile, Countertops - Stone/Granite/Solid, Lighting - Overhead
Population
18,873
U.S. Census Bureau, ACS 2024 5-Year Estimates (B01003)
Median Household Income
$128K
U.S. Census Bureau, ACS 2024 5-Year Estimates (B19013)
Renter-Occupied Homes
24.7%
U.S. Census Bureau, ACS 2024 5-Year Estimates (B25003)
New Construction Permits — Middlesex County
2,698 housing units permitted in the last 12 months (+3% vs the prior 12 months) — 1,713 in 5+ unit buildings
U.S. Census Bureau, Building Permits Survey (through Jul '26)
ADU Potential
Massachusetts allows one accessory dwelling unit by right in single-family zoning districts statewide (M.G.L. c. 40A §3; 760 CMR 71.00, effective Feb 2025). Estimated maximum ADU size for this property: 900 sq ft (the lesser of 900 sq ft or half the 2,326 sq ft principal dwelling). Lot size: 37,897 sq ft.
Based on listing data, which indicates the property type — not the zoning district. Local dimensional, septic (Title 5), and historic-district requirements still apply. Not legal advice — verify with the municipality.
Listing Agent: Scott Driscoll
Listing Office: Redfin Corp.
MLS® Number: 73577816
Open Houses
Browse More Homes in Ashland
Explore other active listings in the area.


