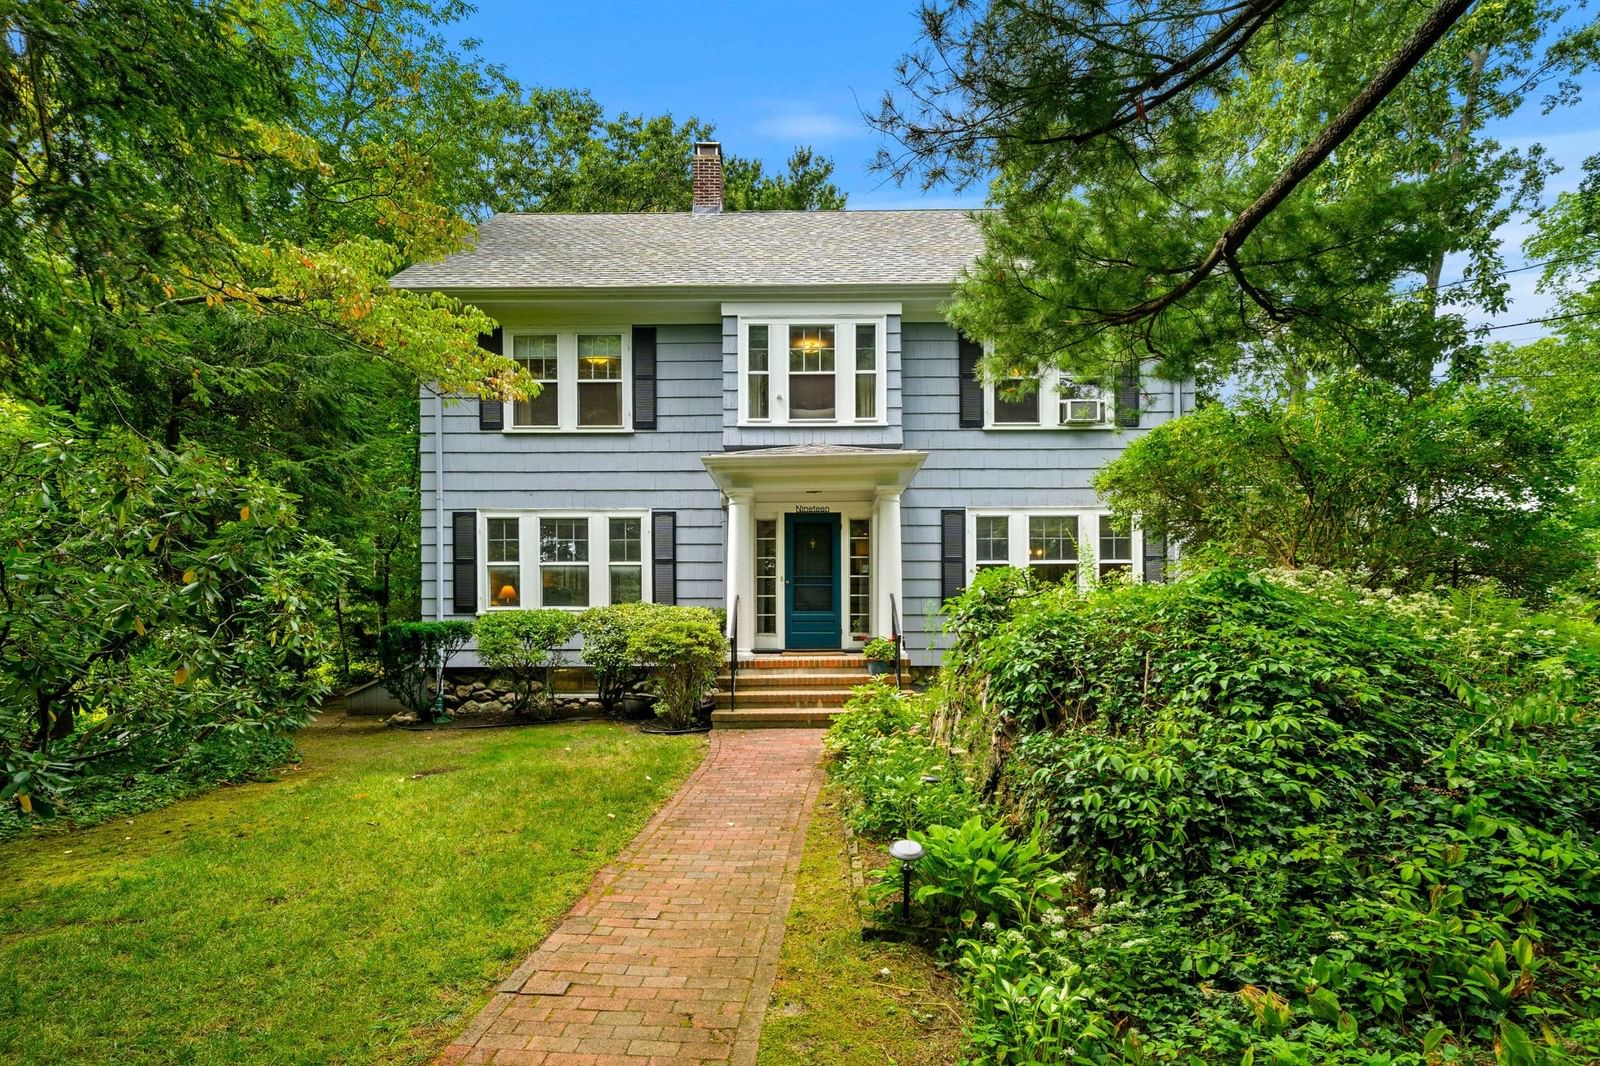
19 Gaskins Road Milton — Photo 1 of 42
Beds
5
Baths
1.5
SqFt
2,184
Style
Single Family
Built
1920
A hidden gem in the Columbines, 19 Gaskins Road is set among mature trees and flowering woodland perennials on a private road. This gracious 5 bedroom Crosby-built home on 9500+ s.f. lot is not your typical center entrance colonial. From the stately columns at the front and side porches, to the triple windows in the living and dining rooms, to the graceful ‘Good Morning’ staircase and striking architectural details, this handsome home exudes character and charm. The large entrance hall opens to a flowing floor plan ideal for entertaining, with a light-filled, fireplaced living room and small library with a second fireplace. The kitchen is open to the generous dining area, and both kitchen and dining room access the porch. The second floor boasts four large corner bedrooms with sizeable closets, plus a bonus extra bedroom or home office. The enormous attic contains an oversized cedar closet and ample room for expansion. Downstairs, the walk-out basement is partially finished and offers potential for a wine cellar or greenhouse. Screened by shade trees in the warmer months, the backyard is large enough for games or a future patio and outdoor kitchen, while the deep, covered side porch provides for sheltered al fresco dining. Within walking distance of Turner’s Pond, schools, trolley, bike path, and Lower Mills shops and dining, this is the Columbines house you’ve been waiting for.
Open Houses
Market Value Analysis
* Analysis is based on 24 actively listed and recently sold comparable properties strictly within Milton, MA.
Property Details
Financials
Parking
Interior Specifications
Climate & Utilities
Building & Exterior
Property & Lot
Amenities & Appliances
Gas Water Heater • Water Heater • Range • Dishwasher • Refrigerator • Washer • Dryer
Neighborhood
Public Transportation • Park • Walk/Jog Trails • Bike Path • Conservation Area • Highway Access
Geography
Floorplan Breakdown
Structural Layout
Living Room
Lvl First13.333333333 x 27.25
Flooring - Hardwood, Decorative Molding
Dining Room
Lvl First12.5 x 9.833333333
Closet/Cabinets - Custom Built, Flooring - Hardwood, Exterior Access, Open Floorplan, Lighting - Pendant
Kitchen
Lvl First12.5 x 17.416666666
Flooring - Hardwood, Window(s) - Picture, Exterior Access, Open Floorplan, Recessed Lighting
Family Room
Lvl Basement13.833333333 x 23.833333333
Flooring - Laminate
Primary Bedroom
Lvl Second12.5 x 16
Closet, Flooring - Hardwood
Bedroom 2
Lvl Second12.5 x 10.916666666
Bedroom 3
Lvl Second13.333333333 x 12.083333333
Closet, Flooring - Hardwood
Bedroom 4
Lvl Second13.333333333 x 12.333333333
Closet, Flooring - Hardwood
Bedroom 5
Lvl Second11.416666666 x 10.333333333
Closet, Flooring - Hardwood
Bathroom 1
Lvl First3 x 6.333333333
Bathroom - Half
Bathroom 2
Lvl Second8.083333333 x 6.333333333
Bathroom - Full
Population
28,735
U.S. Census Bureau, ACS 2024 5-Year Estimates (B01003)
Median Household Income
$188K
U.S. Census Bureau, ACS 2024 5-Year Estimates (B19013)
Renter-Occupied Homes
15.1%
U.S. Census Bureau, ACS 2024 5-Year Estimates (B25003)
New Construction Permits — Norfolk County
1,524 housing units permitted in the last 12 months (+52% vs the prior 12 months) — 1,030 in 5+ unit buildings
U.S. Census Bureau, Building Permits Survey (through Jul '26)
ADU Potential
Massachusetts allows one accessory dwelling unit by right in single-family zoning districts statewide (M.G.L. c. 40A §3; 760 CMR 71.00, effective Feb 2025). Estimated maximum ADU size for this property: 900 sq ft (the lesser of 900 sq ft or half the 2,184 sq ft principal dwelling). Lot size: 9,522 sq ft.
Based on listing data, which indicates the property type — not the zoning district. Local dimensional, septic (Title 5), and historic-district requirements still apply. Not legal advice — verify with the municipality.
Listing Agent: Kim Powers
Listing Office: Coldwell Banker Realty - Milton
MLS® Number: 73578075
Open Houses
Browse More Homes in Milton
Explore other active listings in the area.
 $1,225,000355 Brush Hill RoadMilton, MA3 bd3 ba3,182 sqft
 $899,000631 Blue Hill AveMilton, MA3 bd3 ba2,517 sqft
 $1,050,00061 Elm StreetMilton, MA3 bd3 ba1,946 sqft
 $779,00065 Sassamon AveMilton, MA2 bd2 ba1,124 sqft
 $1,795,00022 Windsor RdMilton, MA4 bd5 ba4,013 sqft
 $1,595,0001262 Randolph AveMilton, MA4 bd4 ba3,288 sqft