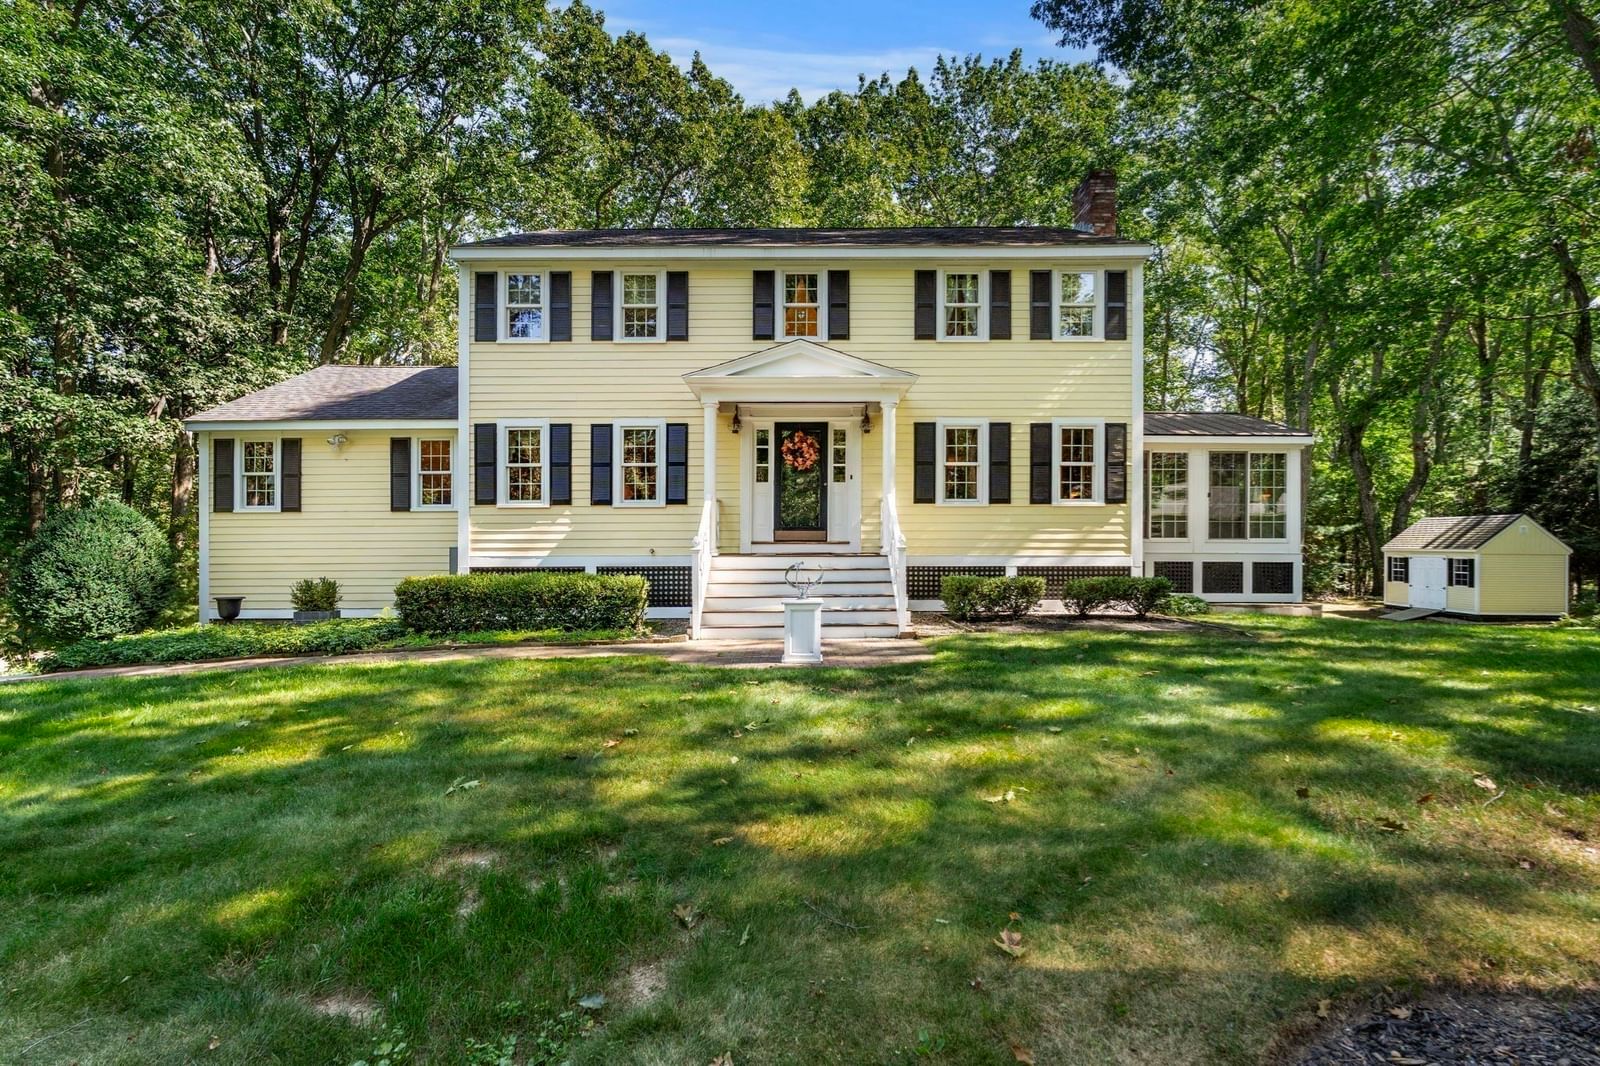
175 Herrick Rd Boxford — Photo 1 of 42
Beds
4
Baths
3
SqFt
2,868
Style
Single Family
Built
1984
Tucked into a private two-acre setting, this classic Boxford Colonial has the kind of warmth and character that comes from a home that has been carefully maintained over time. The first floor has an easy, comfortable flow, from the updated kitchen into the main living spaces, including a mahogany-floored living room with wood-burning fireplace and a dramatic family room with vaulted ceilings and exposed beams. The heated and cooled sunroom is one of the best spaces in the house, surrounded by windows and looking out toward the wooded backyard. Upstairs are four bedrooms and updated baths, while the walk-out basement offers a workshop, plenty of additional storage and direct access to the backyard. The owners have consistently invested in the property, with newer windows, a brand-new heating system and a whole-house generator among the more recent improvements. Out back, conservation land creates a peaceful natural backdrop and connects toward Four Mile Pond, with Wildcat Conservation Area just down the road. A spacious two-car garage, mature landscaping and the overall condition round out a home that has clearly been looked after with care.
Open Houses
Market Value Analysis
* Analysis is based on 12 actively listed and recently sold comparable properties strictly within Boxford, MA.
Property Details
Financials
Parking
Interior Specifications
Climate & Utilities
Building & Exterior
Property & Lot
Amenities & Appliances
Gas Water Heater • Range • Oven • Washer • Dryer
Neighborhood
Park • Walk/Jog Trails • Bike Path • Conservation Area • Highway Access • Public School
Geography
Floorplan Breakdown
Structural Layout
Living Room
Lvl Main,First13.25 x 23.416666666
Flooring - Hardwood
Dining Room
Lvl First11.5 x 13.666666666
Flooring - Hardwood
Kitchen
Lvl Main,First23.666666666 x 13.416666666
Flooring - Hardwood, Dining Area, Balcony / Deck, Countertops - Stone/Granite/Solid, Kitchen Island, Cabinets - Upgraded, Deck - Exterior, Exterior Access, Remodeled, Gas Stove
Family Room
Lvl First15.5 x 23.333333333
Bathroom - Full, Vaulted Ceiling(s), Flooring - Hardwood, Window(s) - Picture
Primary Bedroom
Lvl Second13.25 x 21.75
Bathroom - Full, Closet - Linen, Walk-In Closet(s), Flooring - Wall to Wall Carpet
Bedroom 2
Lvl Second11.5 x 13.416666666
Bedroom 3
Lvl Second11.5 x 13.666666666
Closet, Flooring - Wall to Wall Carpet
Bedroom 4
Lvl Second11.833333333 x 10.083333333
Closet, Flooring - Wall to Wall Carpet
Bathroom 1
Lvl First5.416666666 x 7.5
Bathroom - 3/4, Flooring - Stone/Ceramic Tile
Bathroom 2
Lvl Second7.25 x 8.583333333
Bathroom - Full, Bathroom - Tiled With Tub & Shower, Flooring - Stone/Ceramic Tile
Bathroom 3
Lvl Second9 x 5.333333333
Bathroom - Full, Flooring - Stone/Ceramic Tile
Population
8,250
U.S. Census Bureau, ACS 2024 5-Year Estimates (B01003)
Median Household Income
$201K
U.S. Census Bureau, ACS 2024 5-Year Estimates (B19013)
Renter-Occupied Homes
5.0%
U.S. Census Bureau, ACS 2024 5-Year Estimates (B25003)
New Construction Permits — Essex County
1,060 housing units permitted in the last 12 months (-11% vs the prior 12 months) — 603 in 5+ unit buildings
U.S. Census Bureau, Building Permits Survey (through Jul '26)
ADU Potential
Massachusetts allows one accessory dwelling unit by right in single-family zoning districts statewide (M.G.L. c. 40A §3; 760 CMR 71.00, effective Feb 2025). Estimated maximum ADU size for this property: 900 sq ft (the lesser of 900 sq ft or half the 2,868 sq ft principal dwelling). Lot size: 87,991 sq ft.
Based on listing data, which indicates the property type — not the zoning district. Local dimensional, septic (Title 5), and historic-district requirements still apply. Not legal advice — verify with the municipality.
Listing Agent: Joe Luciano
Listing Office: RE/MAX Bentley's
MLS® Number: 73577508
Open Houses
Browse More Homes in Boxford
Explore other active listings in the area.


