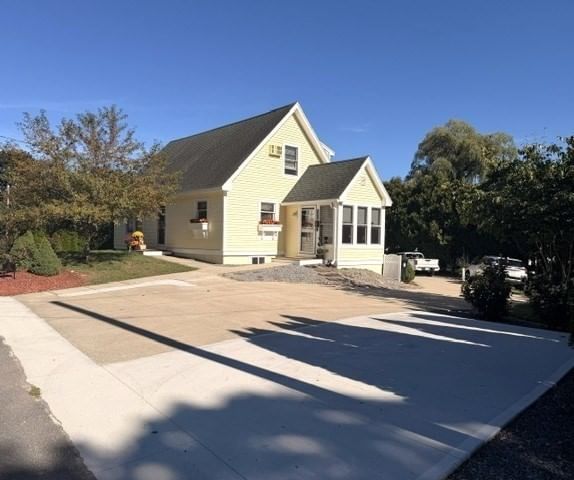
170 Main St Groveland — Photo 1 of 30
Beds
3
Baths
2.5
SqFt
1,700
Style
Single Family
Built
1951
One of a Kind, Extremely Efficient Custom 3 BR Cape! Very Low Utility Bills on Groveland Electric!! Quality Structure & Finishes throughout! 2 1/2 Oversized Baths, Open Concept 1st Floor w/Eat-in Kitchen, Solid Oak Trim, Doors & Cabinets w/breakfast bar, Gas Fireplace Living Room, Deck facing backyard & Stackable Laundry off Din Rm, A 2nd set of Laundry in Basement, Gleaming Hardwood Floors! Front Foyer is Bright & Heated for an additional entertainment area, 1st Flr BR, Great Closet Space throughout! Large Main BR on 2nd Flr w/ Huge Deep Closet! Partially Finished Lower Level w/Office & other Amenities! Detached Heated Workshop! All Cement Driveway is professionally installed w/ wrap-around to backyard & at least room for 5-6 cars, This home is truly A MUST SEE!! Hurry!
Market Value Analysis
* Analysis is based on 20 actively listed and recently sold comparable properties strictly within Groveland, MA.
Property Details
Financials
Parking
Interior Specifications
Climate & Utilities
Building & Exterior
Property & Lot
Amenities & Appliances
Gas Water Heater • Water Heater • Range • Disposal • Microwave • Refrigerator • Washer • Dryer
Neighborhood
Public Transportation • Shopping • Highway Access • House of Worship • Private School
Geography
Floorplan Breakdown
Structural Layout
Living Room
Lvl FirstFlooring - Hardwood, Cable Hookup, Exterior Access, High Speed Internet Hookup, Remodeled, Lighting - Overhead
Dining Room
Lvl FirstFlooring - Hardwood
Kitchen
Lvl FirstFlooring - Hardwood
Primary Bedroom
Lvl SecondCeiling Fan(s), Flooring - Hardwood, Cable Hookup, Lighting - Overhead
Bedroom 2
Lvl SecondBedroom 3
Lvl FirstFlooring - Hardwood
Bathroom 1
Lvl FirstBathroom - With Tub & Shower, Flooring - Stone/Ceramic Tile
Bathroom 2
Lvl SecondBathroom - With Tub & Shower, Flooring - Stone/Ceramic Tile
Population
6,777
U.S. Census Bureau, ACS 2024 5-Year Estimates (B01003)
Median Household Income
$141K
U.S. Census Bureau, ACS 2024 5-Year Estimates (B19013)
Renter-Occupied Homes
9.7%
U.S. Census Bureau, ACS 2024 5-Year Estimates (B25003)
New Construction Permits — Essex County
1,060 housing units permitted in the last 12 months (-11% vs the prior 12 months) — 603 in 5+ unit buildings
U.S. Census Bureau, Building Permits Survey (through Jul '26)
ADU Potential
Massachusetts allows one accessory dwelling unit by right in single-family zoning districts statewide (M.G.L. c. 40A §3; 760 CMR 71.00, effective Feb 2025). Estimated maximum ADU size for this property: 850 sq ft (the lesser of 900 sq ft or half the 1,700 sq ft principal dwelling). Lot size: 7,200 sq ft.
Based on listing data, which indicates the property type — not the zoning district. Local dimensional, septic (Title 5), and historic-district requirements still apply. Not legal advice — verify with the municipality.
Listing Agent: Carl F. Bletzer
Listing Office: Bletzer Realty
MLS® Number: 73577596
Browse More Homes in Groveland
Explore other active listings in the area.
 $1,199,000121 Seven Star RdGroveland, MA4 bd3 ba3,277 sqft
 $925,00012 MerrittGroveland, MA4 bd3 ba2,900 sqft
 $699,00019 King StGroveland, MA4 bd2 ba2,396 sqft
 $699,900175 Main StreetGroveland, MA3 bd3 ba1,831 sqft
 $699,900177 Main StreetGroveland, MA3 bd3 ba1,831 sqft
 $849,00027 Rollins Unit AGroveland, MA4 bd3 ba2,400 sqft