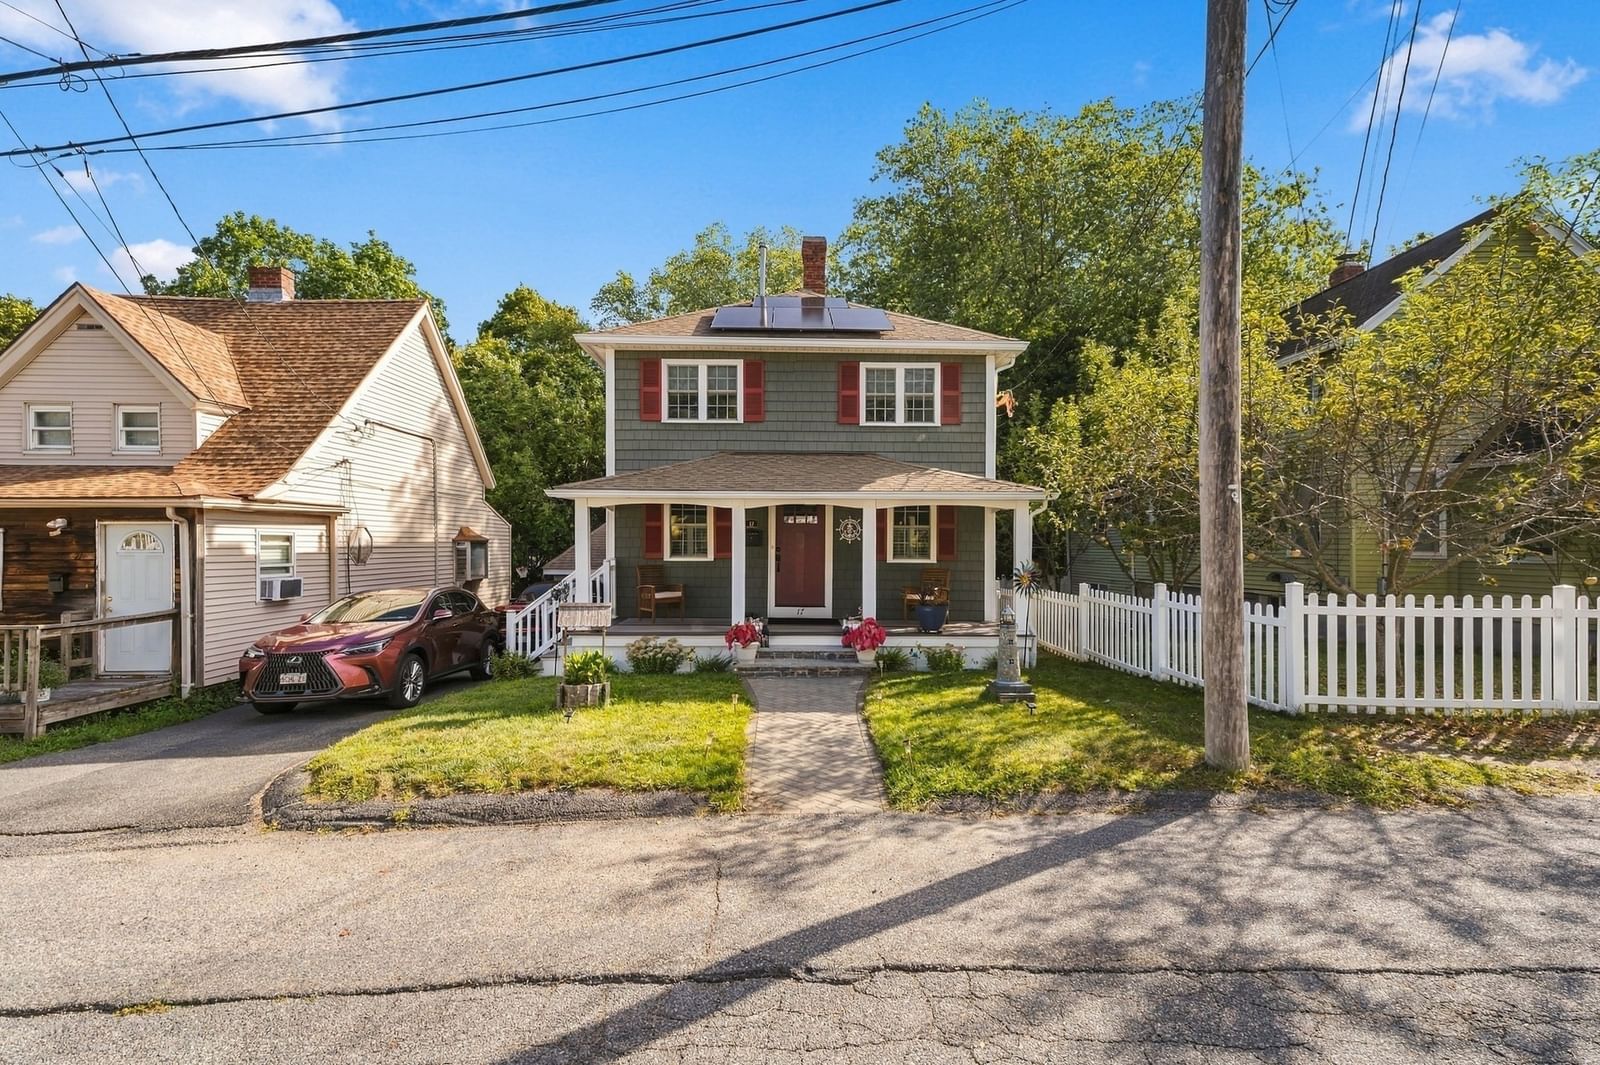
17 Bicknell Road Weymouth — Photo 1 of 40
Beds
3
Baths
2
SqFt
1,540
Style
Single Family
Built
1908
**Don't miss out on this one!** Just 7 houses down to the water's edge. This amazing home has had a complete (down to the studs) remodel in 2021/2022. The entire house was completely done over and updated, inside and out. New electric, plumbing, heat, central ac, windows, siding, front Azek farmers porch, and an overbuilt Azek back deck to accommodate the new 4-person hot tub. The well-landscaped backyard boasts a custom-built 12'x24' shed/ workshop built on a concrete pad, fully insulated, with heat and an electric subpanel. The backyard also has a new paver patio, with a removable sun shade. The front yard features a new stone paver walkway with granite steps. The basement was completely treated with epoxy paint on the walls and floors. The basement is very dry. A completely newly designed, two-tiered gutter system drains off into one underground drain, away from the house. The awesome remodeled chef's kitchen has all-new stainless appliances, a gas convection oven, with a gas burner top. The custom farmers sink is handmade hammered metal and is the focal point of the kitchen, with a California Faucets brand faucet, to complete the unique look!. Granite counters, with custom backsplash tile from Spain, complement the beautiful white shaker cabinets. The peninsula creates a breakfast nook and opens to the dining area for an open concept. The dining area flows right into the living room, finishing the completely open first floor. Enter the home and the first thing that catches your eye is the custom design of the beautifully built fireplace. A newly customized main-floor full bathroom features a custom-built quartz shower and a high-end faucet system. This bath has a full-size stacked Samsung washer/dryer. The back door opens into a beautiful mudroom with a large coat closet. The second floor has been totally redesigned to make a front-to-back main bedroom with two closets. This house has several very unique design elements and truly feels like a custom home, built into a pre-existing, established, amazing neighborhood! Open House on 9/19 & 9/20, from 11 am to 1 pm.
Immersive Experience
Open Houses
Market Value Analysis
* Analysis is based on 24 actively listed and recently sold comparable properties strictly within Weymouth, MA.
Property Details
Financials
Parking
Interior Specifications
Climate & Utilities
Building & Exterior
Property & Lot
Amenities & Appliances
Gas Water Heater • Range • Dishwasher • Disposal • Microwave • Refrigerator • Washer • Dryer • Plumbed For Ice Maker
Neighborhood
Public Transportation • Shopping • Pool • Tennis Court(s) • Park • Walk/Jog Trails
Geography
Floorplan Breakdown
Structural Layout
Living Room
Lvl First21.75 x 13.833333333
Ceiling Fan(s), Flooring - Wall to Wall Carpet, Window(s) - Picture, Cable Hookup, Exterior Access, High Speed Internet Hookup, Open Floorplan, Remodeled, Lighting - Overhead
Dining Room
Lvl First10.25 x 14
Flooring - Stone/Ceramic Tile, Window(s) - Picture, Breakfast Bar / Nook, Cable Hookup, High Speed Internet Hookup, Open Floorplan, Remodeled, Lighting - Overhead
Kitchen
Lvl First11.166666666 x 14
Flooring - Stone/Ceramic Tile, Window(s) - Picture, Dining Area, Countertops - Stone/Granite/Solid, Countertops - Upgraded, Breakfast Bar / Nook, Cabinets - Upgraded, Cable Hookup, Country Kitchen, Exterior Access, High Speed Internet Hookup, Open Floorplan, Recessed Lighting, Remodeled, Second Dishwasher, Stainless Steel Appliances, Gas Stove, Peninsula, Lighting - Overhead
Primary Bedroom
Lvl Second19.75 x 13.416666666
Ceiling Fan(s), Closet/Cabinets - Custom Built, Flooring - Wall to Wall Carpet, Window(s) - Bay/Bow/Box, Cable Hookup, High Speed Internet Hookup, Remodeled, Lighting - Overhead, Closet - Double
Bedroom 2
Lvl Second10.25 x 10.416666666
Bedroom 3
Lvl Second10.75 x 10.416666666
Ceiling Fan(s), Closet, Window(s) - Bay/Bow/Box, Cable Hookup, Remodeled, Lighting - Overhead
Bathroom 1
Lvl First10.25 x 6.583333333
Bathroom - Full, Bathroom - Tiled With Shower Stall, Flooring - Laminate, Window(s) - Bay/Bow/Box, Dryer Hookup - Electric, Remodeled, Washer Hookup, Lighting - Sconce, Lighting - Overhead, Pedestal Sink, Pocket Door
Bathroom 2
Lvl Second6.666666666 x 7.833333333
Bathroom - Full, Bathroom - With Tub & Shower, Closet - Linen, Flooring - Stone/Ceramic Tile, Countertops - Stone/Granite/Solid, Enclosed Shower - Fiberglass, Remodeled, Lighting - Overhead
Population
8,181
U.S. Census Bureau, ACS 2024 5-Year Estimates (B01003)
Median Household Income
$120K
U.S. Census Bureau, ACS 2024 5-Year Estimates (B19013)
Renter-Occupied Homes
15.1%
U.S. Census Bureau, ACS 2024 5-Year Estimates (B25003)
New Construction Permits — Norfolk County
1,524 housing units permitted in the last 12 months (+52% vs the prior 12 months) — 1,030 in 5+ unit buildings
U.S. Census Bureau, Building Permits Survey (through Jul '26)
ADU Potential
Massachusetts allows one accessory dwelling unit by right in single-family zoning districts statewide (M.G.L. c. 40A §3; 760 CMR 71.00, effective Feb 2025). Estimated maximum ADU size for this property: 770 sq ft (the lesser of 900 sq ft or half the 1,540 sq ft principal dwelling). Lot size: 3,200 sq ft.
Based on listing data, which indicates the property type — not the zoning district. Local dimensional, septic (Title 5), and historic-district requirements still apply. Not legal advice — verify with the municipality.
Listing Agent: Boxer Clarke
Listing Office: Century 21 Professionals
MLS® Number: 73577005
Open Houses
Browse More Homes in Weymouth
Explore other active listings in the area.
 $510,00023 Courier St.Weymouth, MA2 bd1 ba720 sqft
 $679,0009 Judith RdWeymouth, MA3 bd1 ba1,152 sqft
 $835,00015 Donna RdWeymouth, MA4 bd2 ba2,102 sqft
 $675,000395 Pond StWeymouth, MA3 bd2 ba1,676 sqft
 $391,500126 Lakehurst AveWeymouth, MA3 bd2 ba1,980 sqft
 $585,000100 Westminster RdWeymouth, MA2 bd1 ba1,180 sqft