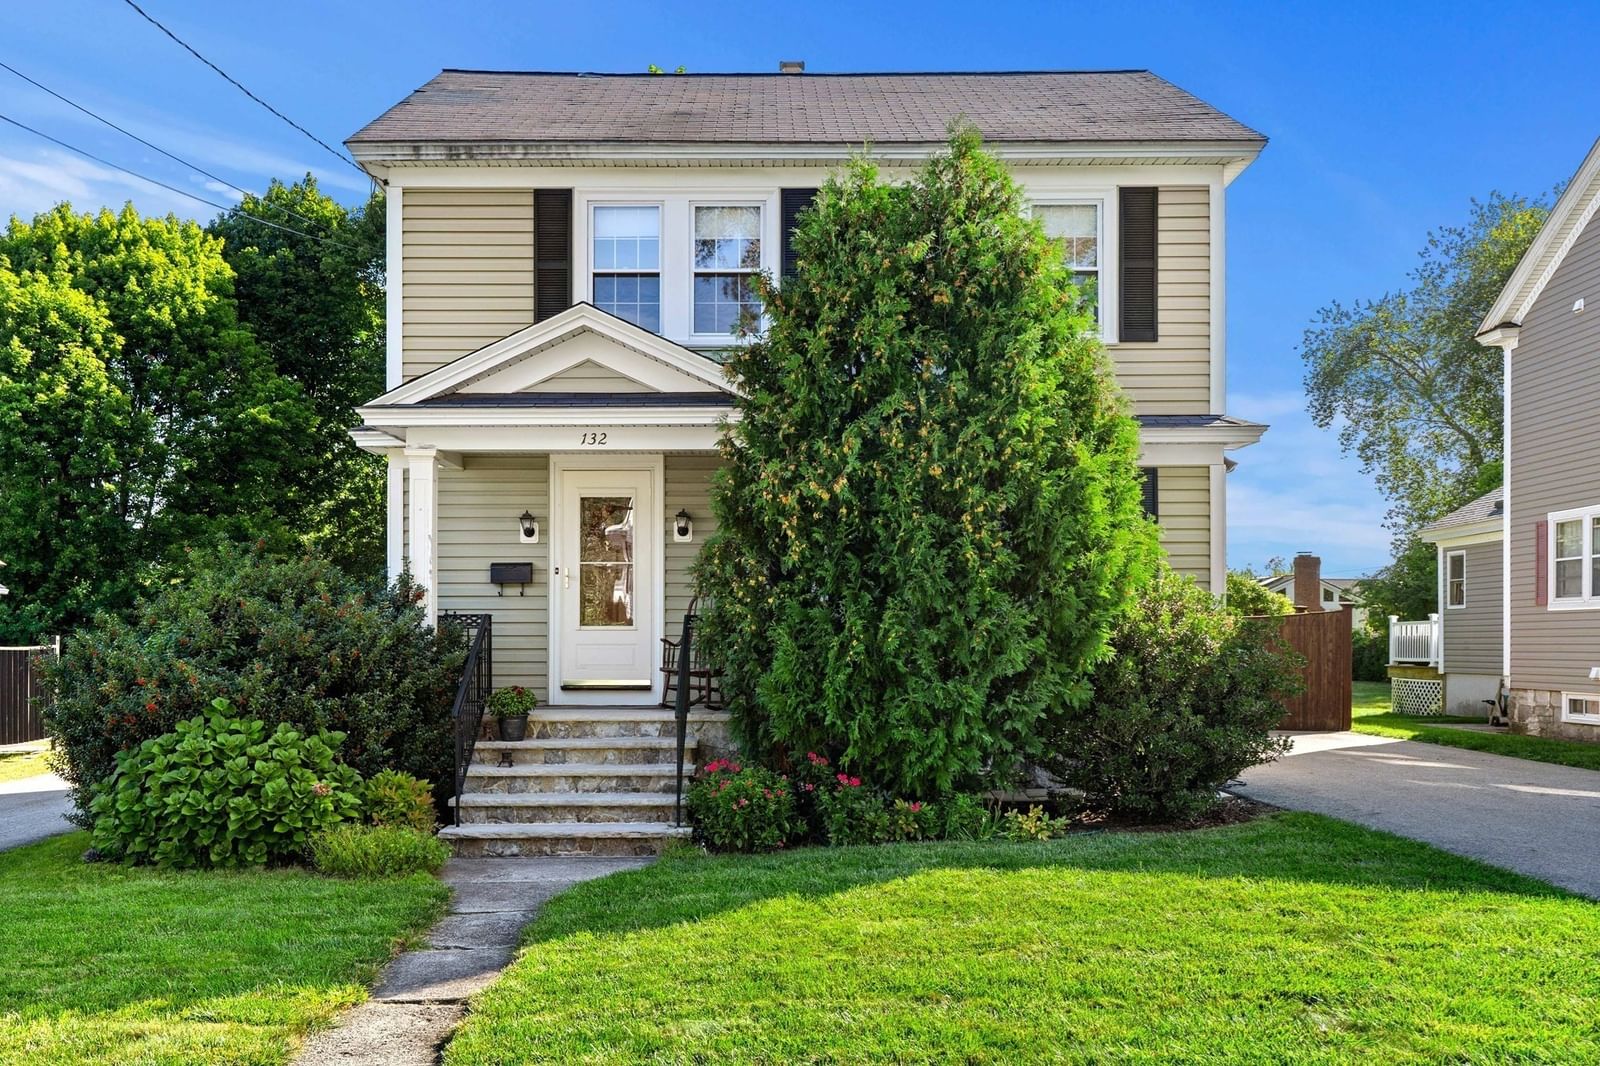
132 Luce St Lowell — Photo 1 of 42
Beds
3
Baths
1
SqFt
1,589
Style
Single Family
Built
1935
132 Luce St is such a delight! This classic 3 bedroom, 1 full bath Colonial is charm-filled and simply feels like home! You'll immediately notice the gorgeous original woodwork and hardwood floors. The first level has 2 living spaces: a light-filled front living room, as well as a fantastic back family room that leads to the backyard. The kitchen features granite countertops, hardwood floors, a tin ceiling, and space for a table. It is adjacent to the formal dining room with pretty French doors. Upstairs are 3 good-sized bedrooms, all with hardwood floors, and an updated full bath with beautiful, modern double-vanity. The yard is a real standout feature of this home, sporting a wonderful oversized paver patio, mature trees and plantings, a natural gas line for your grill, an outdoor TV hookup, and a garage that is now used for storage. The yard is the perfect place to relax in the nice weather, or entertain a crowd. Don't miss this lovely home on one of Belvidere’s most loved streets!
Market Value Analysis
* Analysis is based on 24 actively listed and recently sold comparable properties strictly within Lowell, MA.
Property Details
Financials
Parking
Interior Specifications
Climate & Utilities
Building & Exterior
Property & Lot
Amenities & Appliances
Range • Dishwasher • Microwave • Refrigerator • Washer • Dryer
Neighborhood
Public Transportation • Shopping • Tennis Court(s) • Park • Golf • Medical Facility
Geography
Floorplan Breakdown
Structural Layout
Living Room
Lvl First15 x 11.083333333
Flooring - Hardwood, French Doors
Dining Room
Lvl First10.75 x 11.25
Flooring - Hardwood, French Doors, Lighting - Overhead
Kitchen
Lvl First13.5 x 11.25
Ceiling Fan(s), Flooring - Hardwood, Countertops - Stone/Granite/Solid, Recessed Lighting, Lighting - Overhead
Family Room
Lvl First16.916666666 x 11.666666666
Cathedral Ceiling(s), Ceiling Fan(s), Closet, Flooring - Laminate, Exterior Access, Sunken
Primary Bedroom
Lvl Second11.416666666 x 11.083333333
Ceiling Fan(s), Closet, Flooring - Hardwood, Lighting - Overhead
Bedroom 2
Lvl Second14.25 x 8.416666666
Bedroom 3
Lvl Second9.583333333 x 11.083333333
Ceiling Fan(s), Closet, Flooring - Hardwood, Lighting - Overhead
Bathroom 1
Lvl Second6.833333333 x 7.333333333
Bathroom - Full, Bathroom - With Tub & Shower, Skylight, Flooring - Stone/Ceramic Tile, Double Vanity, Lighting - Sconce, Lighting - Overhead
Population
37,144
U.S. Census Bureau, ACS 2024 5-Year Estimates (B01003)
Median Household Income
$81K
U.S. Census Bureau, ACS 2024 5-Year Estimates (B19013)
Renter-Occupied Homes
55.7%
U.S. Census Bureau, ACS 2024 5-Year Estimates (B25003)
New Construction Permits — Middlesex County
2,698 housing units permitted in the last 12 months (+3% vs the prior 12 months) — 1,713 in 5+ unit buildings
U.S. Census Bureau, Building Permits Survey (through Jul '26)
ADU Potential
Massachusetts allows one accessory dwelling unit by right in single-family zoning districts statewide (M.G.L. c. 40A §3; 760 CMR 71.00, effective Feb 2025). Estimated maximum ADU size for this property: 795 sq ft (the lesser of 900 sq ft or half the 1,589 sq ft principal dwelling). Lot size: 10,019 sq ft.
Based on listing data, which indicates the property type — not the zoning district. Local dimensional, septic (Title 5), and historic-district requirements still apply. Not legal advice — verify with the municipality.
Listing Agent: Katy Barry
Listing Office: Coldwell Banker Realty - Lowell
MLS® Number: 73577545
Browse More Homes in Lowell
Explore other active listings in the area.
 $599,000337 Beacon StLowell, MA4 bd2 ba3,457 sqft
 $595,00027 Dayton StLowell, MA3 bd2 ba1,516 sqft
 $719,90051 Hampshire StLowell, MA7 bd2 ba2,832 sqft
 $804,90050-52 Willow StreetLowell, MA10 bd4 ba3,527 sqft
 $699,900388 Varnum AveLowell, MA4 bd3 ba2,465 sqft
 $575,000256 University AveLowell, MA6 bd2 ba2,404 sqft