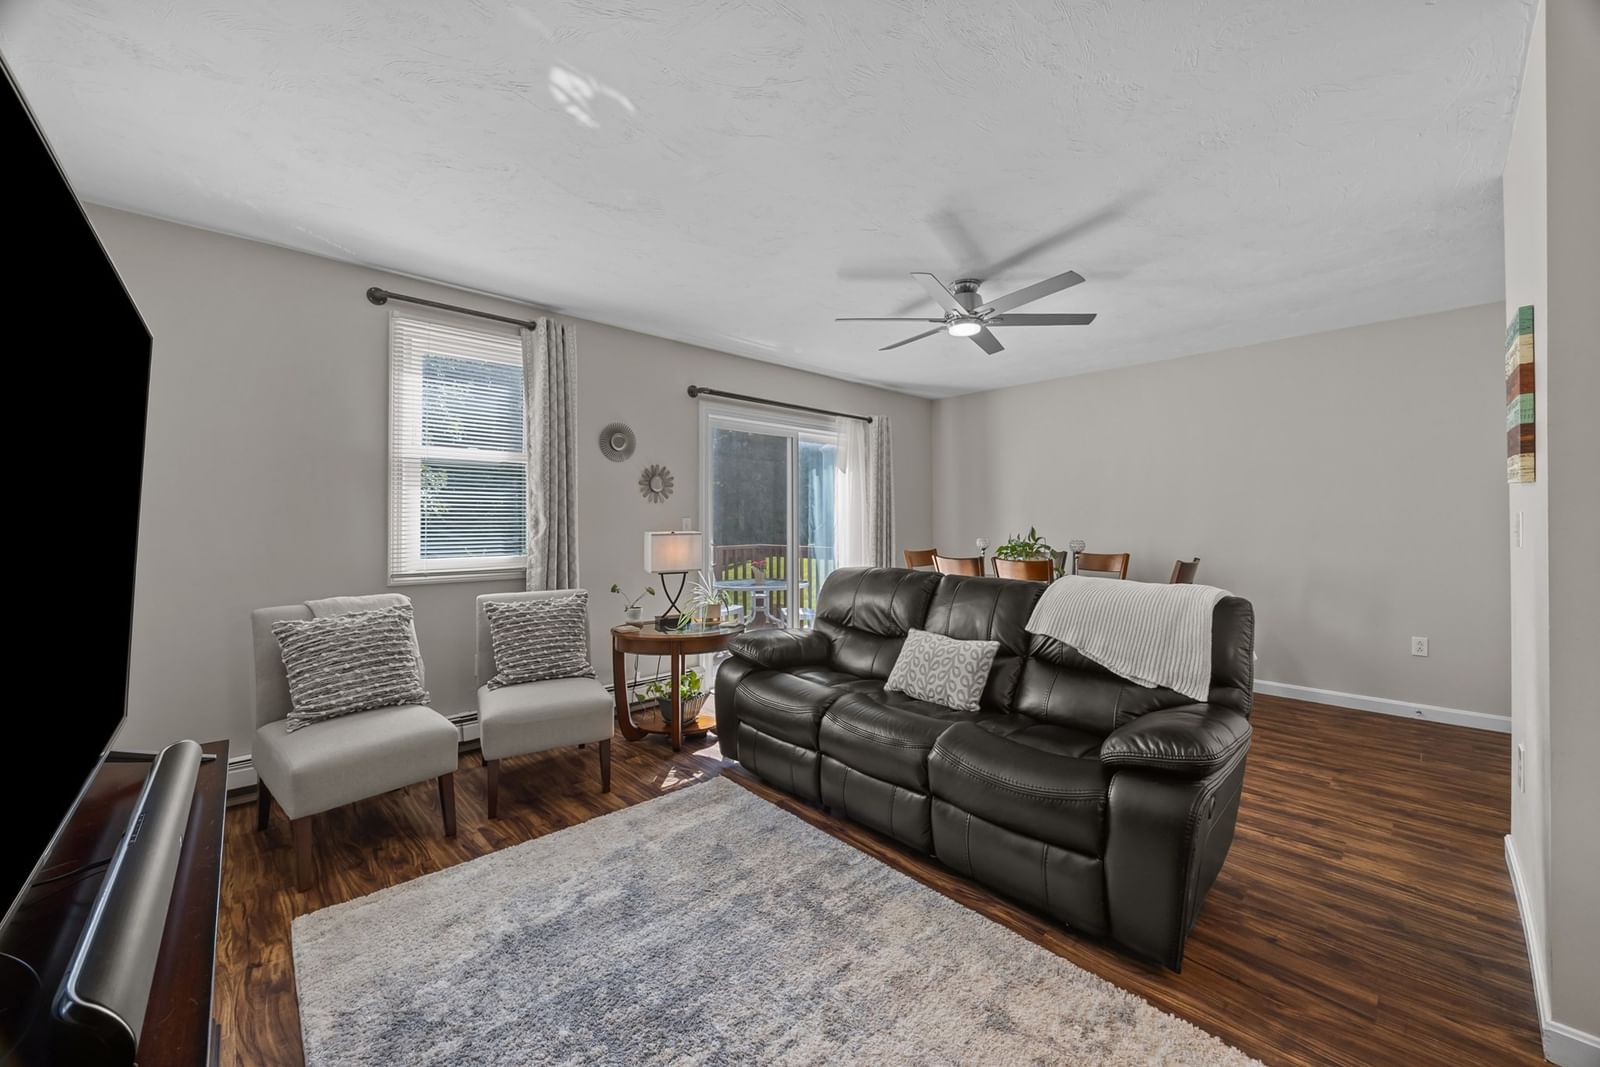
11 Towle Drive #11 Holden — Photo 1 of 32
Beds
3
Baths
1.5
SqFt
1,200
Style
Condominium
Built
1990
Located in a well-established condominium community in the heart of Holden, this inviting townhouse offers the perfect blend of comfort, convenience, and value. Enjoy a central location just minutes from local shops, restaurants, everyday services, and the town pool, all within the Dawson Elementary School district and the highly regarded Wachusett Regional School District. Inside, the bright and functional floor plan features an open-concept living and dining area that flows seamlessly into the fully applianced kitchen with classic white cabinetry. Sliding doors lead to a private, tree-lined backyard area, providing a peaceful setting for outdoor relaxation. Durable vinyl plank flooring enhances the main living spaces with both style and easy maintenance. The second level offers three comfortable bedrooms and a full bath, providing ample space for family, guests, or a home office. An unfinished lower level offers excellent storage and the potential for future expansion to suit your needs. Additional highlights include efficient natural gas heat - Navien Combi Boiler 2022 - and two deeded parking spaces. Whether you're a first-time buyer, downsizing, or looking for low-maintenance living in a desirable Holden location, this home delivers exceptional convenience and opportunity ~ Welcome Home!
Market Value Analysis
* Analysis is based on 11 actively listed and recently sold comparable properties strictly within Holden, MA.
Property Details
Financials
Parking
Interior Specifications
Climate & Utilities
Building & Exterior
Property & Lot
Amenities & Appliances
Range • Dishwasher • Microwave • Refrigerator • Washer • Dryer
Neighborhood
Shopping • Pool • Tennis Court(s) • Golf • Medical Facility • Laundromat
Geography
Floorplan Breakdown
Structural Layout
Living Room
Lvl First19 x 12
Ceiling Fan(s), Flooring - Vinyl, Slider
Kitchen
Lvl First17 x 9
Closet, Flooring - Vinyl, Dining Area
Primary Bedroom
Lvl Second16 x 9
Ceiling Fan(s), Closet, Flooring - Vinyl
Bedroom 2
Lvl Second11 x 10
Bedroom 3
Lvl Second9 x 9
Closet, Flooring - Vinyl
Bathroom 1
Lvl First7 x 3
Bathroom - Half, Flooring - Vinyl
Bathroom 2
Lvl Second8 x 5
Bathroom - Full, Bathroom - With Tub & Shower, Closet - Linen, Flooring - Vinyl
Population
16,912
U.S. Census Bureau, ACS 2024 5-Year Estimates (B01003)
Median Household Income
$148K
U.S. Census Bureau, ACS 2024 5-Year Estimates (B19013)
Renter-Occupied Homes
13.7%
U.S. Census Bureau, ACS 2024 5-Year Estimates (B25003)
New Construction Permits — Worcester County
1,805 housing units permitted in the last 12 months (+1% vs the prior 12 months) — 1,007 in 5+ unit buildings
U.S. Census Bureau, Building Permits Survey (through Jul '26)
Listing Agent: Christy E. Gibbs
Listing Office: Gibbs Realty Inc.
MLS® Number: 73577528
Browse More Homes in Holden
Explore other active listings in the area.
 $389,9001818 Main St Unit 111Holden, MA2 bd2 ba1,272 sqft
 $399,9001818 Main Street Unit 216Holden, MA2 bd2 ba1,319 sqft
 $300,00048 Phillips Rd Unit 12Holden, MA1 bd1 ba908 sqft
 $899,900Lot 8 Elmwood AvenueHolden, MA4 bd4 ba3,313 sqft
 $675,00061 Pine Tree Road Unit 61Holden, MA3 bd3 ba2,232 sqft
 $699,90057 Pine Tree Road Unit 57Holden, MA3 bd3 ba2,035 sqft