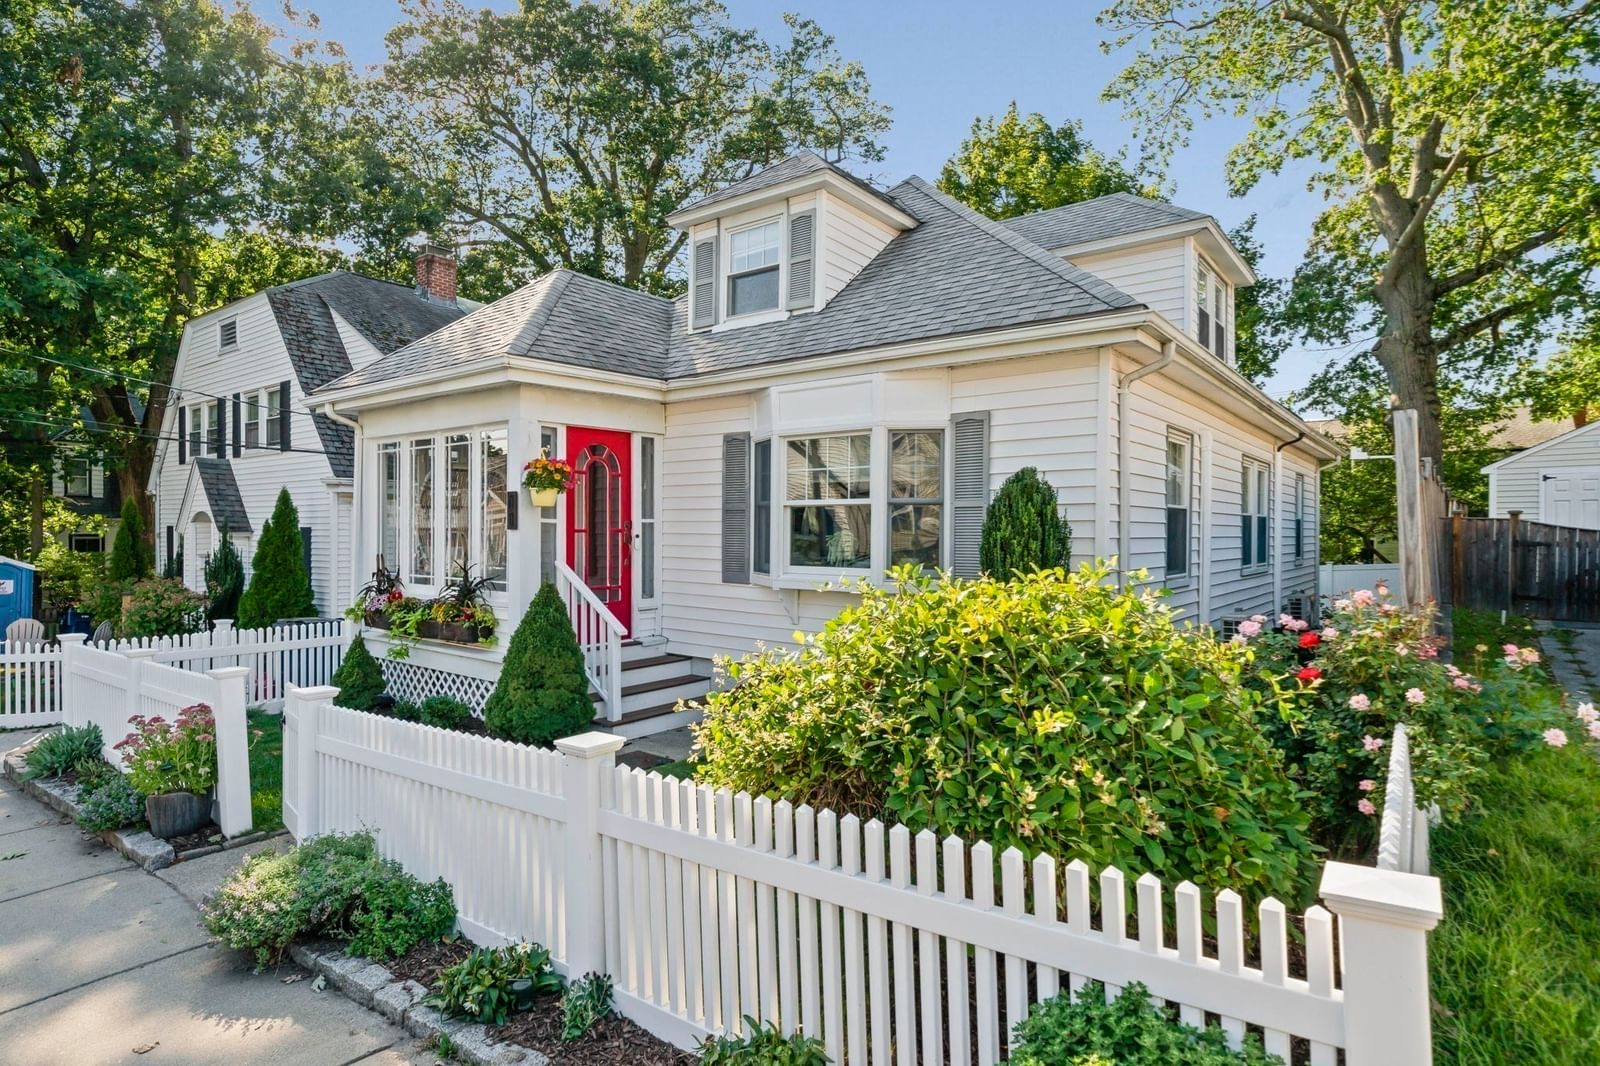
11 Bertson Ave Boston — Photo 1 of 34
Beds
3
Baths
2.5
SqFt
1,888
Style
Single Family
Built
1920
This home is a total vibe! From the moment you walk through the door, you’ll find a perfect mix of classic West Roxbury charm, thoughtful updates, and seriously stylish spaces. Warm hardwood floors, beautiful architectural details, and an inviting layout create a home that feels comfortable, collected, and completely your own. Enter through a small vestibule and hang your coat in the spacious front closet. The living and dining spaces flow effortlessly, making everyday life easy and entertaining even better. The kitchen is beautiful and functional, with unique custom cabinetry, a coordinated backsplash, stainless steel appliances, and generous prep space. A full bathroom with tub and two bedrooms complete this floor, with one opening directly to a brand-new, gorgeous back deck, perfect for morning coffee or dining al fresco. Upstairs, the spacious primary bedroom feels like a true retreat, complete with vaulted ceilings, excellent closet space (walk-in + more!) and a stunning custom bathroom that feels more like a boutique hotel than your everyday bath. Gorgeous finishes, a double vanity, skylight, and a luxurious shower make this a space you’ll definitely look forward to using. Need more room? The finished basement gives you valuable bonus living space. There’s also a convenient half bath and plenty of storage in the utility room, where you’ll also find the washer and dryer. And don’t miss the secret nook, a fun little space ready to become a favorite hideaway! And then there’s the backyard. With a private, freshly sodded yard, gardening spaces, and the incredible new deck, your outdoor space is made for lingering and enjoying. The under the home “garage” is perfect for storing yard tools or utilizing as a home gym space. All of this in an incredible location, just moments from the shops, restaurants, coffee, parks, and neighborhood favorites of Centre Street, with easy access to the commuter rail and everything Boston has to offer. Full of perks and personality, this is one you’ll want to experience for yourself.
Immersive Experience
Open Houses
Market Value Analysis
* Analysis is based on 24 actively listed and recently sold comparable properties strictly within Boston, MA.
Property Details
Financials
Parking
Interior Specifications
Climate & Utilities
Building & Exterior
Property & Lot
Amenities & Appliances
Range • Dishwasher • Microwave • Refrigerator • Washer • Dryer
Neighborhood
Public Transportation • Shopping • Pool • Tennis Court(s) • Park • Walk/Jog Trails
Geography
Floorplan Breakdown
Structural Layout
Living Room
Lvl FirstDining Room
Lvl FirstKitchen
Lvl FirstFamily Room
Lvl BasementPrimary Bedroom
Lvl SecondBedroom 2
Lvl FirstBedroom 3
Lvl FirstBathroom 1
Lvl SecondBathroom 2
Lvl FirstBathroom 3
Lvl BasementPopulation
26,444
U.S. Census Bureau, ACS 2024 5-Year Estimates (B01003)
Median Household Income
$139K
U.S. Census Bureau, ACS 2024 5-Year Estimates (B19013)
Renter-Occupied Homes
29.9%
U.S. Census Bureau, ACS 2024 5-Year Estimates (B25003)
New Construction Permits — Suffolk County
2,337 housing units permitted in the last 12 months (+13% vs the prior 12 months) — 2,062 in 5+ unit buildings
U.S. Census Bureau, Building Permits Survey (through Jul '26)
ADU Potential
Massachusetts allows one accessory dwelling unit by right in single-family zoning districts statewide (M.G.L. c. 40A §3; 760 CMR 71.00, effective Feb 2025). Estimated maximum ADU size for this property: 900 sq ft (the lesser of 900 sq ft or half the 1,888 sq ft principal dwelling). Lot size: 3,200 sq ft.
Based on listing data, which indicates the property type — not the zoning district. Local dimensional, septic (Title 5), and historic-district requirements still apply. Not legal advice — verify with the municipality.
Listing Agent: Danielle M. O'Brien
Listing Office: Parkway Real Estate, LLC
MLS® Number: 73578066
Open Houses
Browse More Homes in Boston
Explore other active listings in the area.
 $599,9003 Wilkins PlaceBoston, MA3 bd1 ba1,340 sqft
 $765,00011 Grandview StreetBoston, MA4 bd2 ba1,692 sqft
 $819,00030 Dracut StreetBoston, MA4 bd2 ba1,984 sqft
 $2,899,0004 Concord StreetBoston, MA5 bd4 ba3,015 sqft
 $1,100,000307 Maverick StBoston, MA8 bd2 ba1,958 sqft
 $2,095,000155 N StBoston, MA9 bd4 ba3,258 sqft