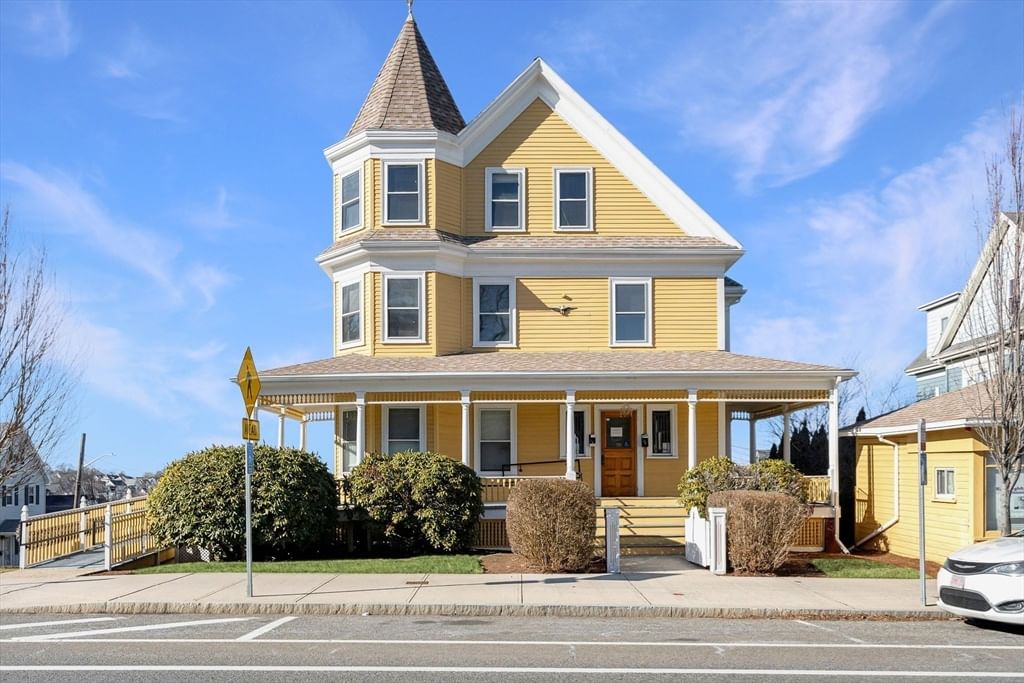
826 Broadway Everett — Photo 1 of 42
Recent Drop: $100,000
$1,500,000
Investment Analysis — 826 Broadway
Everett, MA 02149
Based on rent reported on the MLS listing, a 4-unit multi-family in 02149 carries $5,100/mo in gross rent — about a 1.56% cap rate and $23,429/yr in estimated NOI at the $1,500,000 list price. Adjust every assumption in the calculator below.
Beds
4
Baths
3
SqFt
3,238
Style
4 Family - 4 Units Up/Down
Built
1900
Exceptional investor or owner-occupant opportunity in the thriving Glendale neighborhood, offering a mixed-use multi-family w/ 2 commercial units, 1 residential unit, stand-alone retail storefront & the opportunity to finish the attic for added value. 1st floor is home to a long-standing, fully operational dental office w/ multiple operatories, delivering an established in-place professional setup w/ expansion potential. 2nd-floor residential unit features 2 beds, 1 bath, wood floors, eat-in kitchen & in-unit laundry. A separate front storefront provides dedicated retail, office or wellness space, creating layered income streams & flexibility. Unfinished basement w/ high ceilings offers storage or future build-out potential, while architectural character shines through the grand staircase & fireplaces. Access to Boston via Routes 1 & 93 & MBTA transit, near Encore, Assembly Row, Revere Beach. Versatile mixed-use asset positioned for income stability, control & appreciation.
Estimates — not financial advice
These figures are illustrative estimates for informational purposes only — not an appraisal, valuation, or guarantee of rent, income, or returns, and not financial, tax, or investment advice. Rent is either the figure reported on the MLS listing — in-place rent that may differ from market and is not verified against the actual leases — or, where the listing reports none, an estimate from HUD Small Area Fair Market Rents, a government benchmark that may differ from actual market rent. Each figure is labelled with its source. Cap rate, NOI, and returns depend on the assumptions shown, which you can change. MLS and other third-party data may be inaccurate or out of date. Verify all figures independently and consult your own financial, tax, and legal advisors before making any investment decision.
Property Details
Financials
Parking
Interior Specifications
Climate & Utilities
Building & Exterior
Property & Lot
Amenities & Appliances
Range • Microwave • Refrigerator • Freezer • Washer • Dryer
Neighborhood
Public Transportation • Shopping • Park • Highway Access • House of Worship • Public School
Geography
Property History
$1,500,000
Was $1,600,000
Jun 29, 2026
MLS® 73497247
$1,600,000
Apr 7, 2026
MLS® 73497247
$1,500,000
Feb 18, 2026
MLS® 73478539
Listing Agent: Chuck Silverston Team
Listing Office: Gibson Sotheby's International Realty
MLS® Number: 73497247