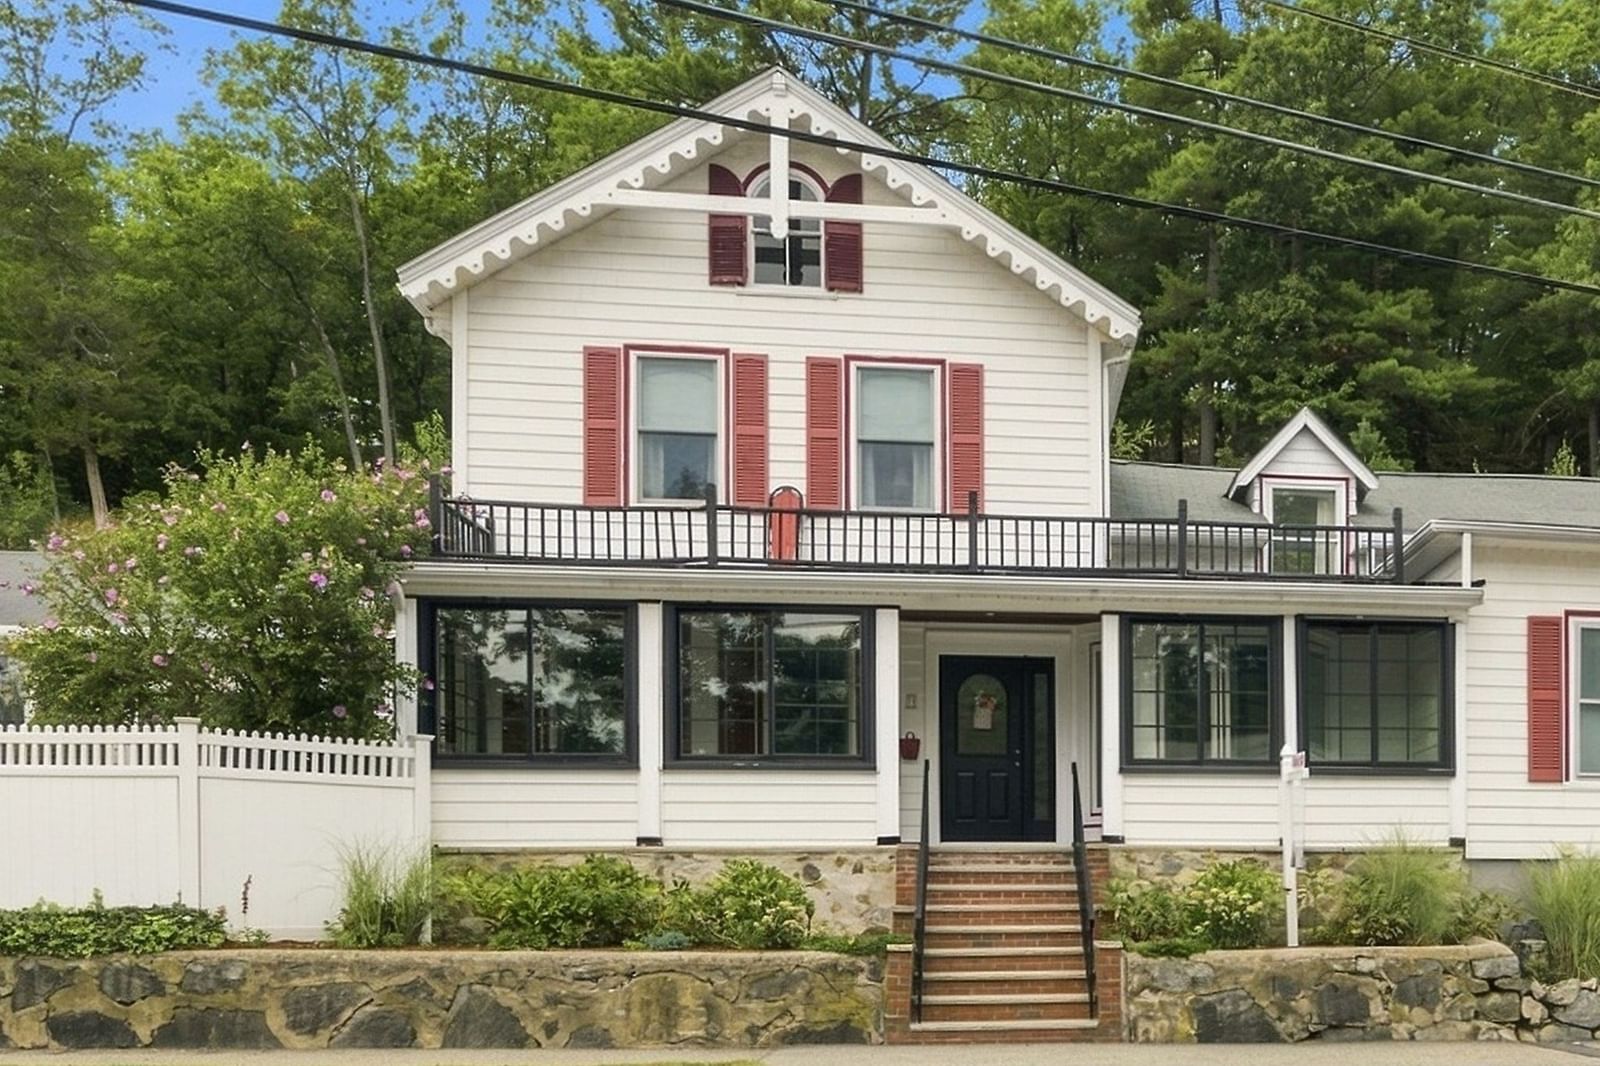
78 Oak St Wakefield — Photo 1 of 42
$1,199,000
Investment Analysis — 78 Oak St
Wakefield, MA 01880
Based on HUD Small Area Fair Market Rent for Boston-Cambridge-Quincy, MA-NH HUD Metro FMR Area, a 6-bedroom in 01880 carries an estimated $3,430/mo in gross rent — about a 1.67% cap rate and $20,039/yr in estimated NOI at the $1,199,000 list price. Adjust every assumption in the calculator below.
Beds
6
Baths
3.5
SqFt
4,104
Style
Single Family
Built
1885
Welcome to 78 Oak Street, a home meticulously cared for and loved by the same family for generations. Inside, the main residence has an architectural richness that simply can’t be recreated in new construction. Exposed wood beams, warm natural materials, a gas fireplace and rooms with their own distinct character give the home a sense of history and permanence. The generous first floor allows plenty of space for cooking, gathering, working, relaxing and hosting, while three bedrooms are tucked upstairs. The indoor heated pool and hot tub make this property even more remarkable, offering a private place to swim, entertain, and unwind throughout the year. At the back of the home, a three-season room opens to a patio with a built-in grill and outdoor gas fireplace. Legally a two-family, the property lives more like a main residence with completely separate accommodations for extended family, guests or rental income. The private 1-2 bedroom apartment has its own entrance and basement, with no shared walls with the main house. An attached barn with loft sits between the two residences, providing substantial storage as well as exciting potential for future finishing or development. The expansive lot offers a broad, level yard around the house before rising up the hillside to elevated views. A two-car garage adds everyday practicality. All of this is set in Greenwood, one of Wakefield’s most convenient and coveted neighborhoods, .5 miles to the commuter rail, shops, restaurants and major routes. Rich in character and exceptionally versatile, 78 Oak Street is a home that could never be mistaken for anything ordinary!
ADU Potential
Massachusetts allows one accessory dwelling unit by right in single-family zoning districts statewide (M.G.L. c. 40A §3; 760 CMR 71.00, effective Feb 2025). Estimated maximum ADU size for this property: 900 sq ft (the lesser of 900 sq ft or half the 4,104 sq ft principal dwelling). Lot size: 51,400 sq ft.
Based on listing data, which indicates the property type — not the zoning district. Local dimensional, septic (Title 5), and historic-district requirements still apply. Not legal advice — verify with the municipality.
Estimates — not financial advice
These figures are illustrative estimates for informational purposes only — not an appraisal, valuation, or guarantee of rent, income, or returns, and not financial, tax, or investment advice. Rent is either the figure reported on the MLS listing — in-place rent that may differ from market and is not verified against the actual leases — or, where the listing reports none, an estimate from HUD Small Area Fair Market Rents, a government benchmark that may differ from actual market rent. Each figure is labelled with its source. Cap rate, NOI, and returns depend on the assumptions shown, which you can change. MLS and other third-party data may be inaccurate or out of date. Verify all figures independently and consult your own financial, tax, and legal advisors before making any investment decision.
Open Houses
Property Details
Financials
Parking
Interior Specifications
Climate & Utilities
Building & Exterior
Property & Lot
Amenities & Appliances
Oven • Dishwasher • Range • Refrigerator • Washer • Dryer
Neighborhood
Public Transportation • Shopping • Pool • Tennis Court(s) • Park • Walk/Jog Trails
Geography
Floorplan Breakdown
Structural Layout
Living Room
Lvl FirstDining Room
Lvl FirstKitchen
Lvl FirstFamily Room
Lvl FirstPrimary Bedroom
Lvl SecondBedroom 2
Lvl SecondBedroom 3
Lvl SecondProperty History
$1,199,000
Sep 15, 2026
MLS® 73577501
$1,199,000
Sep 15, 2026
MLS® 73577460
Listing Agent: Alexis Surpitski Macintyre
Listing Office: Ocean's Edge Real Estate
MLS® Number: 73577501