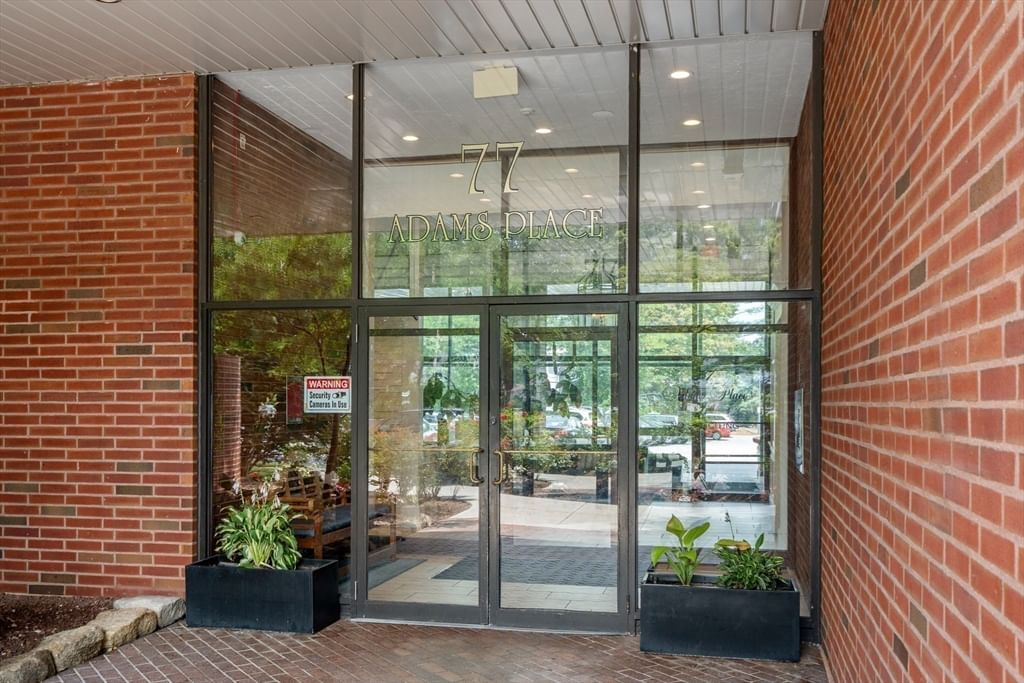
77 Adams St #1206 Quincy — Photo 1 of 38
$479,999
Investment Analysis — 77 Adams St #1206
Quincy, MA 02169 — Quincy Center
Based on HUD Small Area Fair Market Rent for Boston-Cambridge-Quincy, MA-NH HUD Metro FMR Area, a 1-bedroom in 02169 carries an estimated $2,480/mo in gross rent — about a 2.27% cap rate and $10,915/yr in estimated NOI at the $479,999 list price. Adjust every assumption in the calculator below.
Beds
1
Baths
1
SqFt
750
Style
Condominium
Built
1975
Welcome to this beautifully updated penthouse offering breathtaking panoramic views of the Boston skyline and Quincy Bay from your private balcony. Enjoy your morning coffee, unwind with spectacular sunsets, or take in front-row views of the Fourth of July fireworks from this exceptional outdoor space. Inside, you'll find new hardwood flooring, a tastefully updated kitchen featuring granite countertops, stainless steel appliances, and recessed lighting, an updated bathroom, generous closet space, and a bright, open living and dining area filled with natural light. Freshly painted and move-in ready, this home offers the perfect blend of comfort, style, and convenience. Additional highlights include two deeded parking spaces, a private storage unit conveniently located on the same floor, and a professionally managed building with outstanding amenities, including a rooftop pool, resident club room, elevator, common laundry, and trash chute. The condo fee includes hot water and master insurance, adding even more value. Perfectly situated in the heart of Quincy Center, you're just moments from the MBTA Red Line, restaurants, cafés, shopping, parks, and major highways, providing effortless access to Boston and beyond. Exceptional flexibility for both owner-occupants and investors, making this a truly unique opportunity to own one of Quincy Center's most desirable penthouse residences.
Estimates — not financial advice
These figures are illustrative estimates for informational purposes only — not an appraisal, valuation, or guarantee of rent, income, or returns, and not financial, tax, or investment advice. Rent is either the figure reported on the MLS listing — in-place rent that may differ from market and is not verified against the actual leases — or, where the listing reports none, an estimate from HUD Small Area Fair Market Rents, a government benchmark that may differ from actual market rent. Each figure is labelled with its source. Cap rate, NOI, and returns depend on the assumptions shown, which you can change. MLS and other third-party data may be inaccurate or out of date. Verify all figures independently and consult your own financial, tax, and legal advisors before making any investment decision.
Immersive Experience
Open Houses
Property Details
Financials
Parking
Interior Specifications
Climate & Utilities
Building & Exterior
Property & Lot
Amenities & Appliances
Range • Dishwasher • Disposal • Microwave • Refrigerator • Plumbed For Ice Maker
Neighborhood
Public Transportation • Shopping • Pool • Walk/Jog Trails • Golf • Medical Facility
Geography
Listing Agent: Kiky Papadopoulos
Listing Office: Coldwell Banker Realty - Westwood
MLS® Number: 73556858