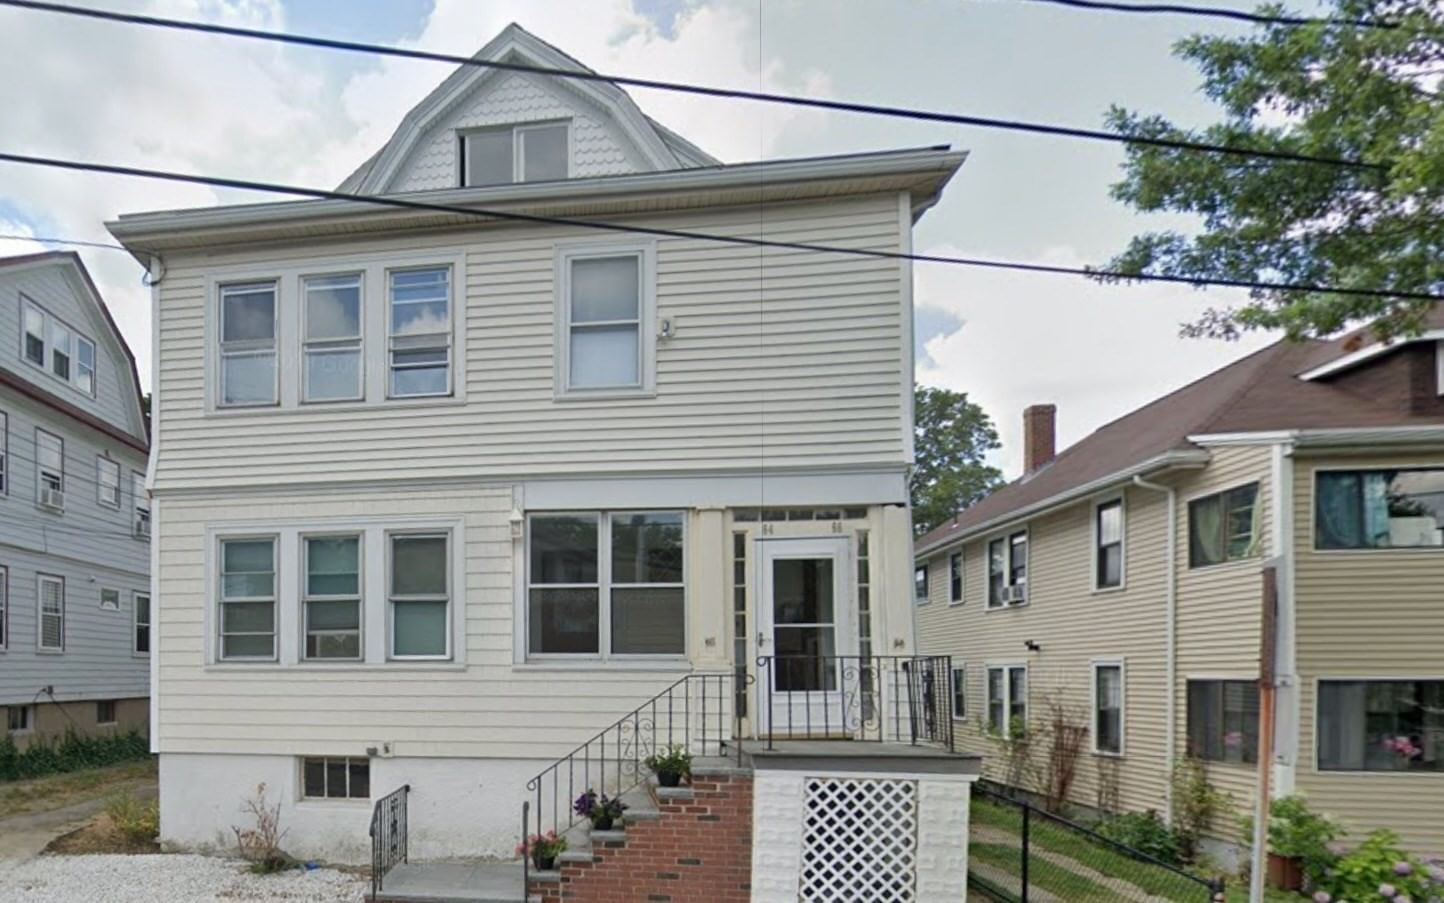
66 Matignon Cambridge — Photo 1 of 12
$1,875,000
Investment Analysis — 66 Matignon
Cambridge, MA 02140 — North Cambridge
Based on HUD Small Area Fair Market Rent for Boston-Cambridge-Quincy, MA-NH HUD Metro FMR Area, a 2-unit multi-family in 02140 carries an estimated $7,300/mo in gross rent — about a 2.99% cap rate and $56,120/yr in estimated NOI at the $1,875,000 list price. Adjust every assumption in the calculator below.
Beds
5
Baths
2
SqFt
3,277
Style
2 Family - 2 Units Up/Down
Built
1928
Talk about an ideal location! Directly across the street from the International School of Boston, 64-66 Matignon Road is perfectly positioned to enjoy the best of the North Cambridge urban lifestyle. Fresh Pond Parkway, Alewife Station, the Greenway, Davis Square, restaurants, shops, supermarkets, bike paths, top educational institutions and so much more are all within easy reach. Originally built in 1928, this charming two-family home is rich with character and beautiful architectural details, including hardwood floors, French doors, original built-ins, woodwork and wainscoting. Both apartments offer inviting back porches, while the lovely backyard and detached 2-car garage provide wonderful outdoor space and convenience. Permit and visitor parking are also available on the street. The first-floor apartment offers 2 bedrooms, 1 bath and an office with French doors. The unit has been thoughtfully updated with a newer kitchen featuring a gas stove, refrigerator, dishwasher, disposal and butler’s pantry, along with an updated bath and a new composite deck overlooking the backyard. A dedicated basement area provides washer/dryer with gas hookups, a water heater, electrical panel and a newer boiler that is approximately 5 years old. The second-floor apartment, where the owner has lived, offers 3 bedrooms, 1 bath and an office with French doors. While it would benefit from some TLC, it retains the same wonderful architectural character found throughout the first-floor unit. A walk-up attic provides additional unfinished space with electricity, windows and a second means of egress — an exciting opportunity to expand the living area and create even more value. The second-floor unit also features a newer gas boiler and water heater, electrical panel and gas washer/dryer hookups. With its exceptional location, period charm, two separate living spaces, two car detached garage, outdoor space and exciting potential for expansion, 64-66 Matignon Road presents a terrific opportunity for an owner-occupant, investor or buyer looking to create something truly special in North Cambridge. ALL OFFERS ARE DUE ON WEDNESDAY, SEPT 16 BY 5:00 PM. Please allow 24-48 hours for seller response. ALL SHOWINGS ARE TO BE ACCOMPANIED.
Estimates — not financial advice
These figures are illustrative estimates for informational purposes only — not an appraisal, valuation, or guarantee of rent, income, or returns, and not financial, tax, or investment advice. Rent is either the figure reported on the MLS listing — in-place rent that may differ from market and is not verified against the actual leases — or, where the listing reports none, an estimate from HUD Small Area Fair Market Rents, a government benchmark that may differ from actual market rent. Each figure is labelled with its source. Cap rate, NOI, and returns depend on the assumptions shown, which you can change. MLS and other third-party data may be inaccurate or out of date. Verify all figures independently and consult your own financial, tax, and legal advisors before making any investment decision.
Property Details
Financials
Parking
Interior Specifications
Climate & Utilities
Building & Exterior
Property & Lot
Amenities & Appliances
Range • Dishwasher • Disposal • Refrigerator
Neighborhood
Public Transportation • Shopping • Park • Walk/Jog Trails • Medical Facility • Laundromat
Geography
Listing Agent: Lynn Murray
Listing Office: Acorn Properties
MLS® Number: 73571731