65 Pye Brook Lane Boxford — Photo 1 of 39
$1,179,000
Investment Analysis — 65 Pye Brook Lane
Boxford, MA 01921 — East Boxford
Based on HUD Small Area Fair Market Rent for Boston-Cambridge-Quincy, MA-NH HUD Metro FMR Area, a 4-bedroom in 01921 carries an estimated $3,390/mo in gross rent — about a 1.51% cap rate and $17,856/yr in estimated NOI at the $1,179,000 list price. Adjust every assumption in the calculator below.
Beds
4
Baths
3
SqFt
3,792
Style
Single Family
Built
1976
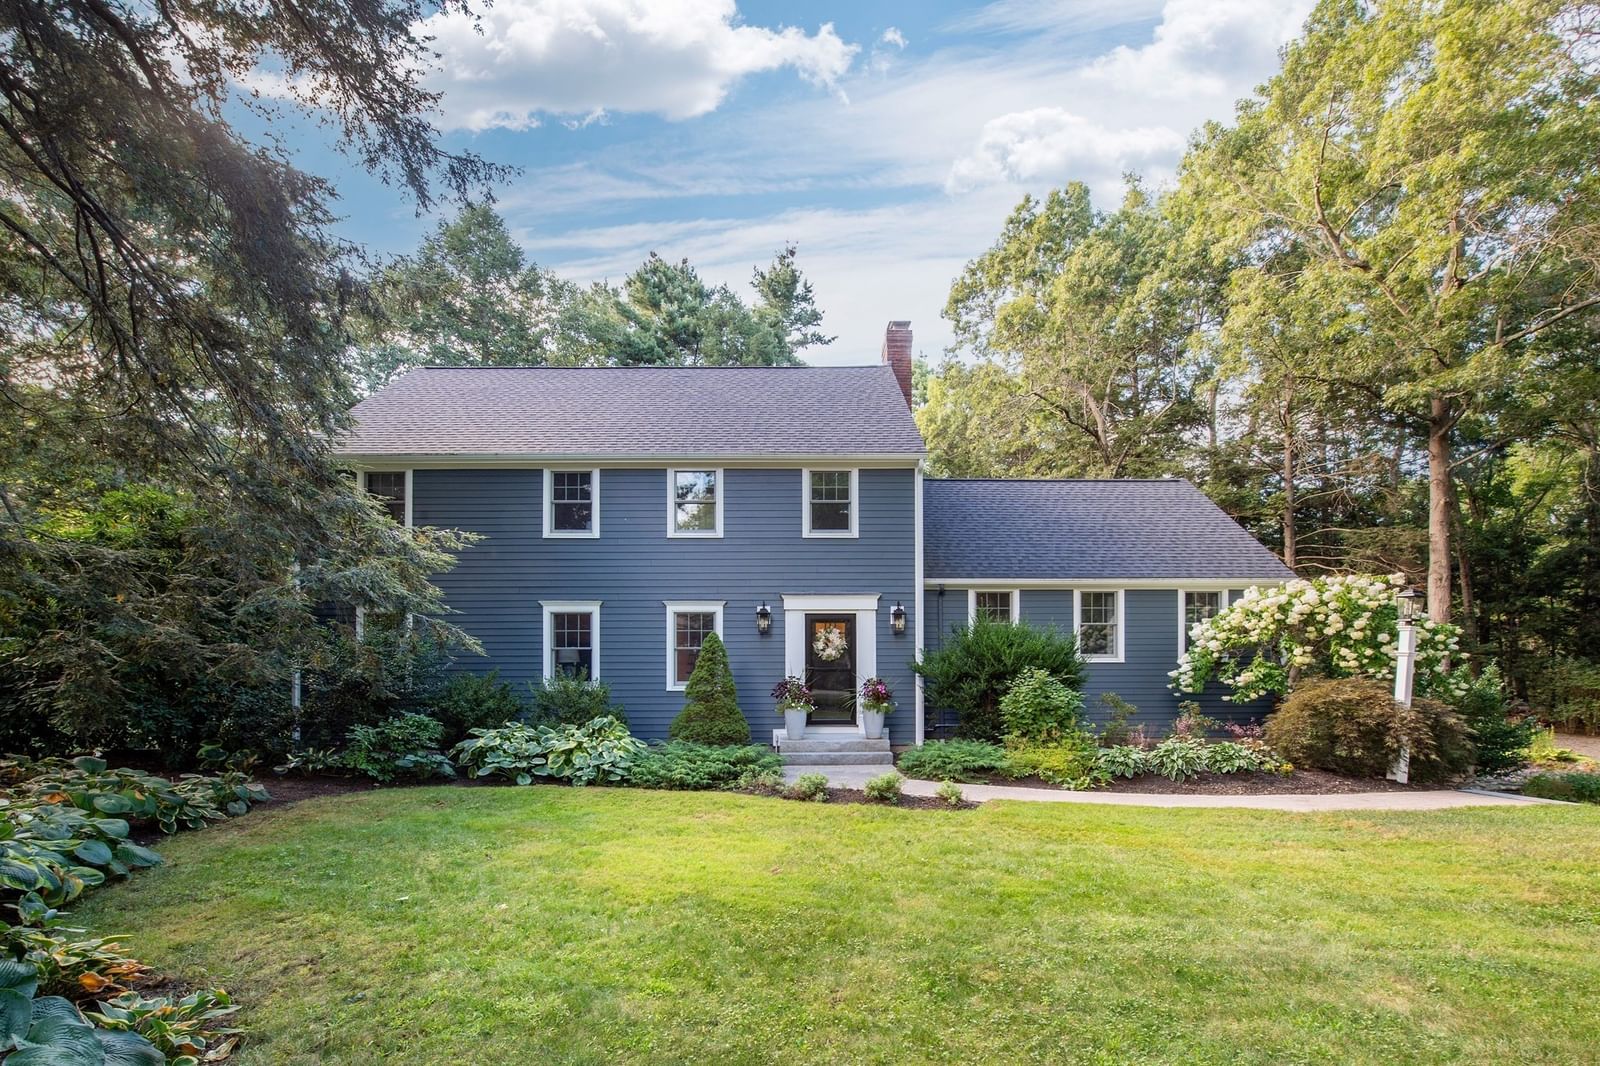
Beautifully maintained 10-room Colonial set on 2 acres in one of East Boxford’s most desirable neighborhoods. Colorful perennial gardens welcome you to this thoughtfully updated home with hardwood floors throughout the first and second levels. The updated granite kitchen features an island with cooktop, bar closet and inviting dining area with fireplace and built-ins. A spacious family room offers a vaulted ceiling, wood stove and surround-sound wiring and the elegant living room and dining room provide plenty of entertainment space. Enjoy warmer months on the screened 3-season porch or expansive deck overlooking the private yard, custom patio and stone fire pit. Upstairs are 4 bedrooms and 2 full baths, including a primary suite with updated bath and steam shower. A finished 3rd-floor office and lower-level game room provide flexible additional space. Major improvements include roof (2021), James Hardie siding and Andersen windows (2024), and high-efficiency propane heat and hot water (2025), plus whole-house water filtration and radon mitigation. First-floor laundry with counter and built-ins, mini-split A/C, storage shed and invisible fence to keep pets safe complete this well-appointed home. Convenient to commuting routes, parks and Boxford’s extensive trail system and Masconomet schools. Move in ready, this is a great opportunity to own a home that’s been fully updated!
ADU Potential
Massachusetts allows one accessory dwelling unit by right in single-family zoning districts statewide (M.G.L. c. 40A §3; 760 CMR 71.00, effective Feb 2025). Estimated maximum ADU size for this property: 900 sq ft (the lesser of 900 sq ft or half the 3,792 sq ft principal dwelling). Lot size: 87,120 sq ft.
Based on listing data, which indicates the property type — not the zoning district. Local dimensional, septic (Title 5), and historic-district requirements still apply. Not legal advice — verify with the municipality.
Estimates — not financial advice
These figures are illustrative estimates for informational purposes only — not an appraisal, valuation, or guarantee of rent, income, or returns, and not financial, tax, or investment advice. Rent is either the figure reported on the MLS listing — in-place rent that may differ from market and is not verified against the actual leases — or, where the listing reports none, an estimate from HUD Small Area Fair Market Rents, a government benchmark that may differ from actual market rent. Each figure is labelled with its source. Cap rate, NOI, and returns depend on the assumptions shown, which you can change. MLS and other third-party data may be inaccurate or out of date. Verify all figures independently and consult your own financial, tax, and legal advisors before making any investment decision.
Property Details
Financials
Parking
Interior Specifications
Climate & Utilities
Building & Exterior
Property & Lot
Amenities & Appliances
Water Heater • Tankless Water Heater • Oven • Dishwasher • Microwave • Range • Refrigerator • Washer • Dryer • Water Treatment
Geography
Floorplan Breakdown
Structural Layout
Living Room
Lvl First22 x 13
Flooring - Hardwood, Crown Molding
Dining Room
Lvl First13 x 12
Flooring - Hardwood, Wainscoting, Crown Molding
Kitchen
Lvl First23 x 16
Flooring - Hardwood, Dining Area, Countertops - Stone/Granite/Solid, Kitchen Island, Recessed Lighting
Family Room
Lvl First23 x 16
Wood / Coal / Pellet Stove, Vaulted Ceiling(s), Closet/Cabinets - Custom Built, Recessed Lighting
Primary Bedroom
Lvl Second17 x 11
Bathroom - Full, Ceiling Fan(s), Flooring - Hardwood, Recessed Lighting, Closet - Double
Bedroom 2
Lvl Second17 x 9
Bedroom 3
Lvl Second16 x 10
Closet, Flooring - Hardwood
Bedroom 4
Lvl Second13 x 9
Closet, Flooring - Hardwood
Bathroom 1
Lvl Second10 x 6
Bathroom - Full, Closet - Linen, Flooring - Stone/Ceramic Tile, Countertops - Stone/Granite/Solid, Double Vanity, Steam / Sauna
Bathroom 2
Lvl Second8 x 8
Bathroom - Full, Closet - Linen, Flooring - Stone/Ceramic Tile, Countertops - Stone/Granite/Solid, Double Vanity
Bathroom 3
Lvl First7 x 3.5
Bathroom - Half, Flooring - Stone/Ceramic Tile
Listing Agent: Dennis Marks
Listing Office: Keller Williams Realty Evolution
MLS® Number: 73571443