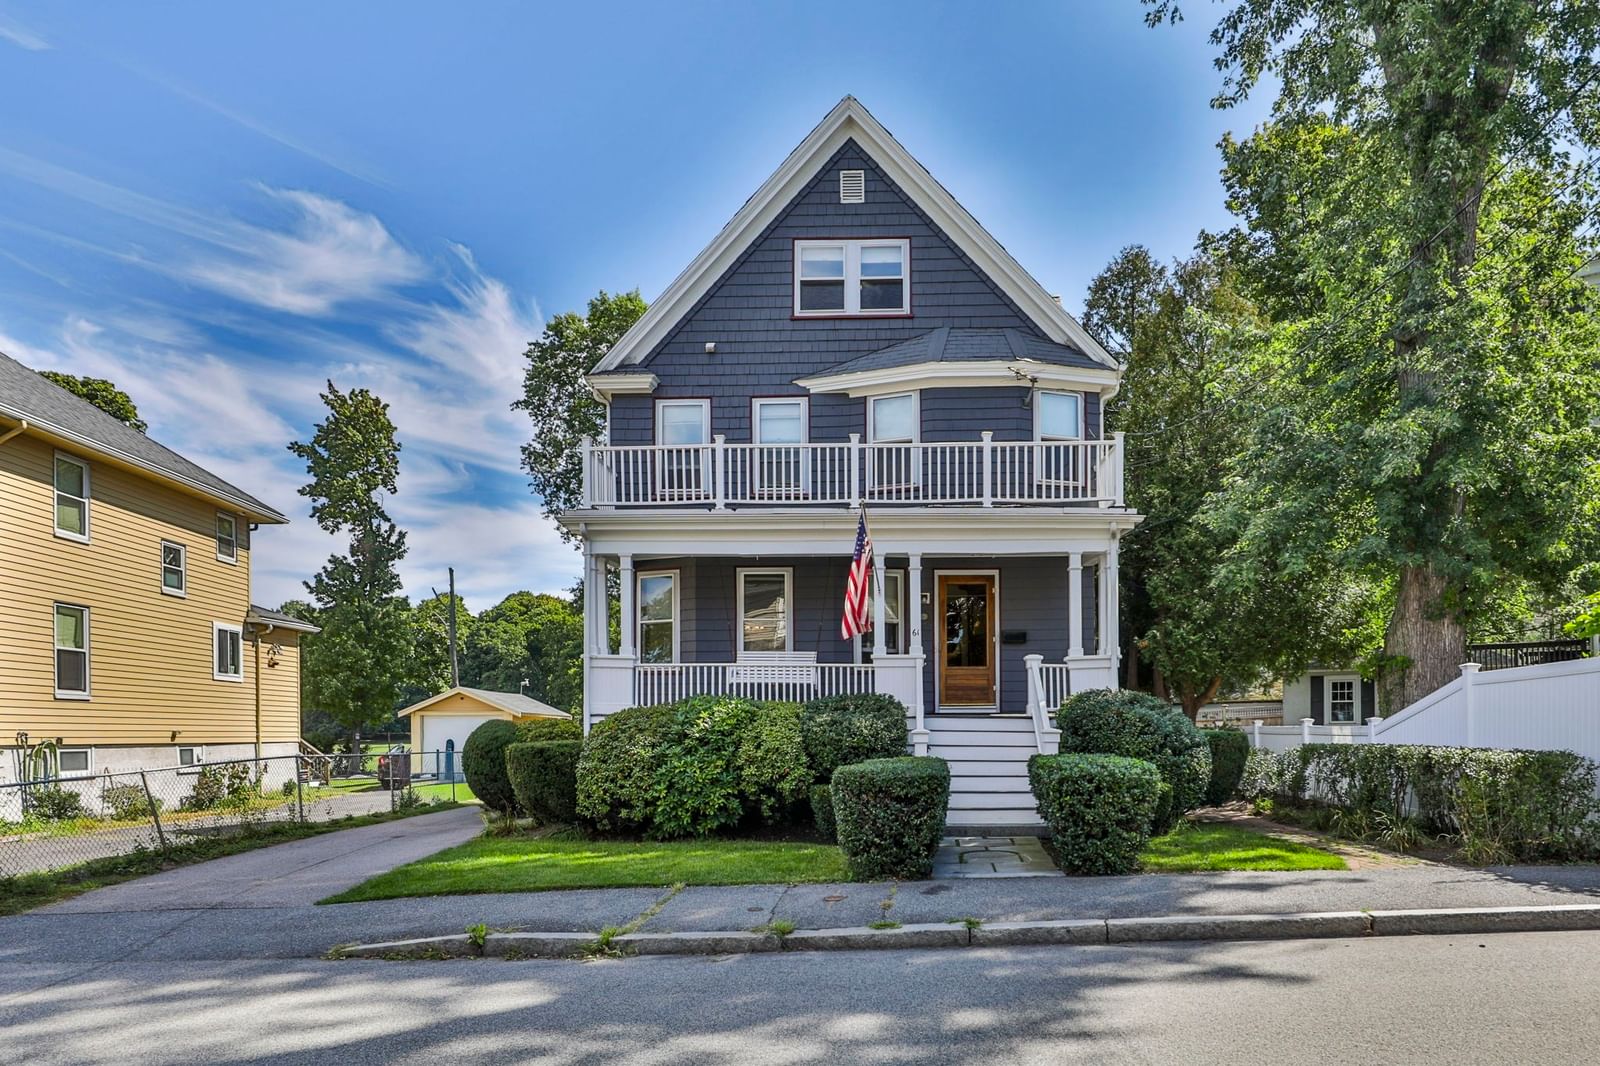
61 Belcher Cir Milton — Photo 1 of 42
$1,025,000
Investment Analysis — 61 Belcher Cir
Milton, MA 02186
Based on HUD Small Area Fair Market Rent for Boston-Cambridge-Quincy, MA-NH HUD Metro FMR Area, a 4-bedroom in 02186 carries an estimated $3,390/mo in gross rent — about a 1.82% cap rate and $18,704/yr in estimated NOI at the $1,025,000 list price. Adjust every assumption in the calculator below.
Beds
4
Baths
2
SqFt
2,155
Style
Single Family
Built
1902
There's a particular kind of quiet that settles over a Victorian like this one, built in 1902 and still wearing its history proudly. Step onto the wrap around front porch and through a front door that has welcomed families for well over a century. This is a house that knows what it is. Inside, the bones tell the story, quarter sawn oak trim, a grand front staircase with a hand turned newel post and a good morning staircase leading to the second floor, French doors with their original beveled glass and wide plank oak floors that still glow. Three full levels of living offer four large corner bedrooms flooded with light from multiple exposures. This is your chance to start with a clean slate and design the chef's kitchen you've been dreaming about, choose your favorite Benjamin Moore colors or make a statement with Thibaut wallpaper in the front hall. The craftsmanship is already here. The vision is yours to add. Outside, the property sits on nearly a quarter acre and backs directly to Andrews Park, with tennis courts, playground, baseball fields and green space right out your back door. Mature trees wrap the lot and it's hard to believe you're this close to the cityscape. Add in the benefit of top ranked Milton Public Schools, with Milton High School consistently recognized among the best in Massachusetts. Pair that with proximity to the North Quincy Red Line station, the expressway and the shops and restaurants of East Milton Square, making this one of Milton's most connected and most desired addresses. This is a house built to be lived in for another hundred years. The only question is what you'll bring to it!
ADU Potential
Massachusetts allows one accessory dwelling unit by right in single-family zoning districts statewide (M.G.L. c. 40A §3; 760 CMR 71.00, effective Feb 2025). Estimated maximum ADU size for this property: 900 sq ft (the lesser of 900 sq ft or half the 2,155 sq ft principal dwelling). Lot size: 9,161 sq ft.
Based on listing data, which indicates the property type — not the zoning district. Local dimensional, septic (Title 5), and historic-district requirements still apply. Not legal advice — verify with the municipality.
Estimates — not financial advice
These figures are illustrative estimates for informational purposes only — not an appraisal, valuation, or guarantee of rent, income, or returns, and not financial, tax, or investment advice. Rent is either the figure reported on the MLS listing — in-place rent that may differ from market and is not verified against the actual leases — or, where the listing reports none, an estimate from HUD Small Area Fair Market Rents, a government benchmark that may differ from actual market rent. Each figure is labelled with its source. Cap rate, NOI, and returns depend on the assumptions shown, which you can change. MLS and other third-party data may be inaccurate or out of date. Verify all figures independently and consult your own financial, tax, and legal advisors before making any investment decision.
Open Houses
Property Details
Financials
Parking
Interior Specifications
Climate & Utilities
Building & Exterior
Property & Lot
Neighborhood
Public Transportation • Shopping • Pool • Tennis Court(s) • Park • Walk/Jog Trails
Geography
Floorplan Breakdown
Structural Layout
Living Room
Lvl FirstFlooring - Hardwood
Dining Room
Lvl FirstFlooring - Hardwood
Kitchen
Lvl FirstFlooring - Hardwood, Pantry
Family Room
Lvl ThirdFlooring - Wall to Wall Carpet
Primary Bedroom
Lvl SecondFlooring - Wall to Wall Carpet
Bedroom 2
Lvl SecondBedroom 3
Lvl SecondFlooring - Hardwood
Bedroom 4
Lvl SecondFlooring - Wall to Wall Carpet
Bathroom 1
Lvl SecondBathroom 2
Lvl ThirdListing Agent: Cahill+Co. Team
Listing Office: William Raveis R.E. & Home Services
MLS® Number: 73577111