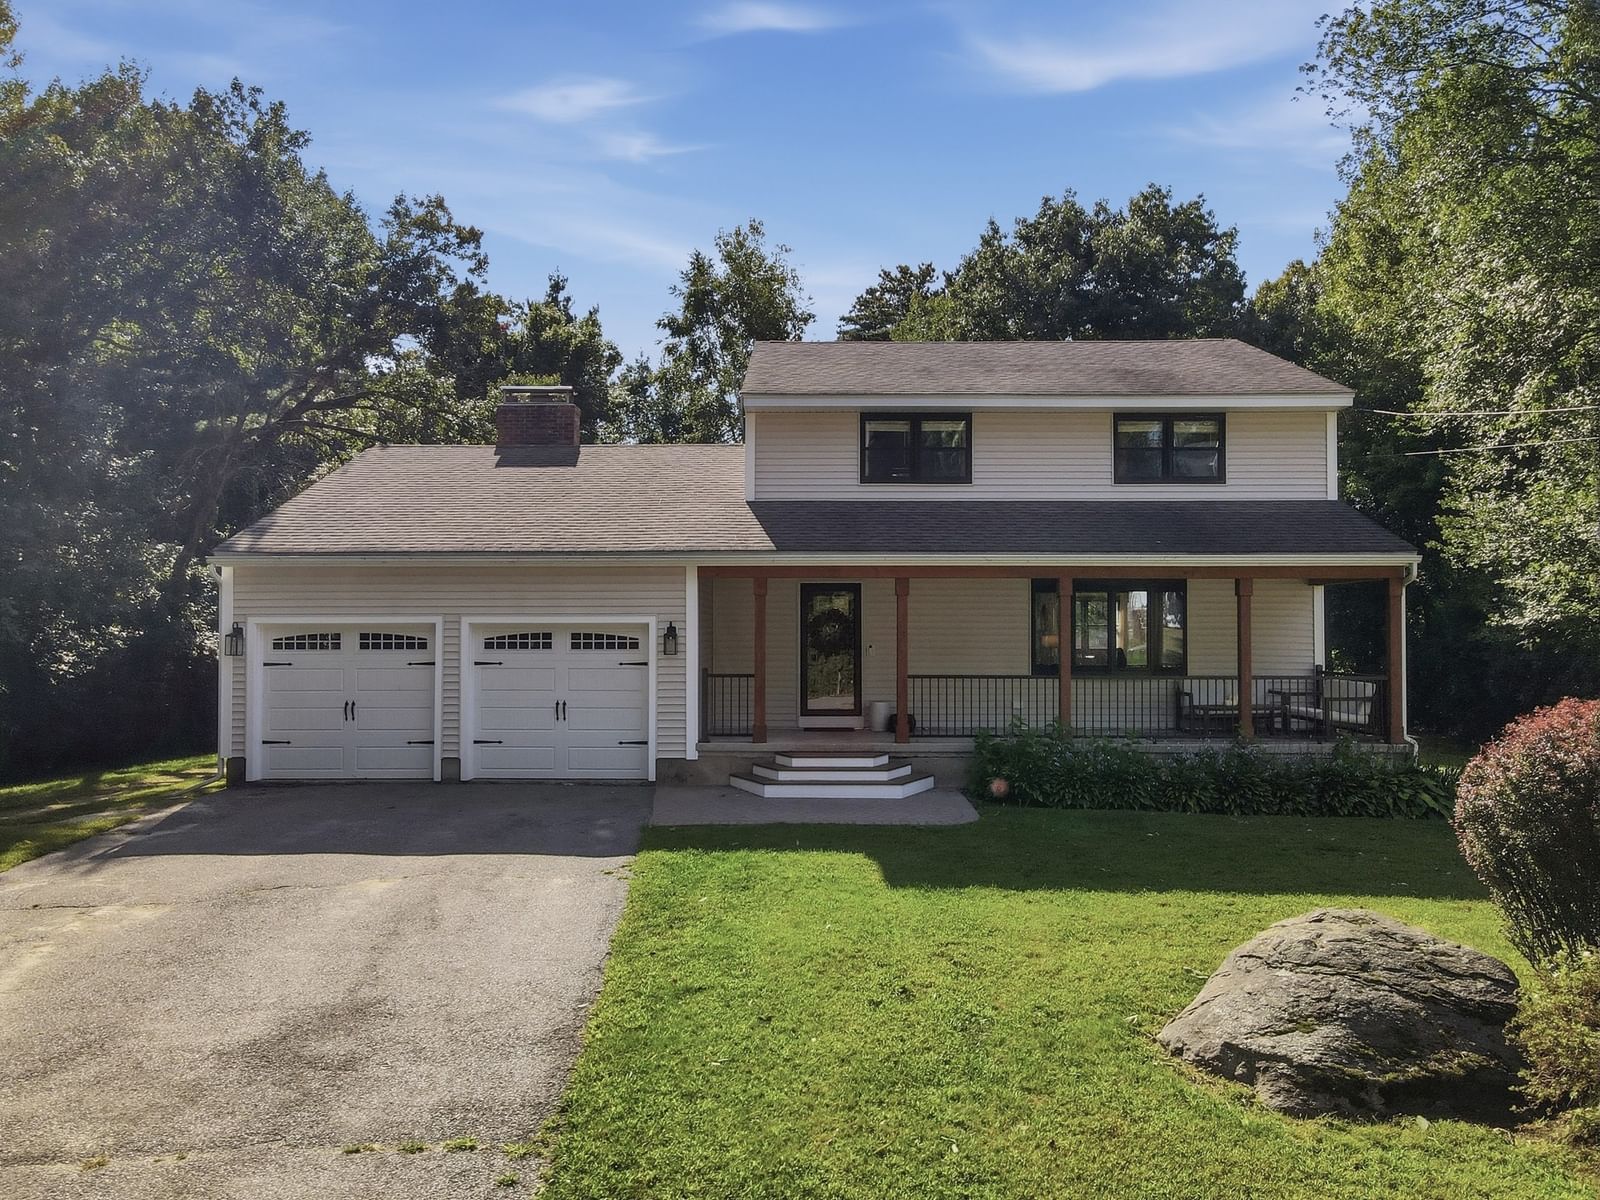
60 Bailey Road Dracut — Photo 1 of 39
$749,000
Investment Analysis — 60 Bailey Road
Dracut, MA 01826 — Peters Pond Grove
Based on HUD Small Area Fair Market Rent for Lawrence, MA-NH HUD Metro FMR Area, a 3-bedroom in 01826 carries an estimated $2,790/mo in gross rent — about a 2.46% cap rate and $18,435/yr in estimated NOI at the $749,000 list price. Adjust every assumption in the calculator below.
Beds
3
Baths
2.5
SqFt
1,966
Style
Single Family
Built
1987
Less than a quarter-mile from the water’s edge at Peters Pond, this Dracut Colonial pairs quintessential New England charm with a rare suite of major system upgrades. A deep covered front porch stretches across the home, framed by a wide paved drive and mature shade trees, setting an inviting tone backed by exceptional performance—including new insulated siding, updated windows and trim, refreshed front steps, and new garage doors with motors. Inside, warmth and character define the main living space with rich hardwood floors, natural woodwork, an exposed ceiling beam, and a light-filled bay window. The open layout moves easily from a polished dining area into the heart of the home: a expansive kitchen centered around a substantial island, abundant cabinetry, and recently replaced stainless-steel appliances. A half bath and laundry offer everyday convenience. The standout family room serves as an everyday sanctuary beneath a soaring cathedral ceiling with a skylight overhead and a classic brick fireplace at its center. Through French doors, the living area flows directly onto a wood deck overlooking an impressive, private backyard bordered by woods—complete with a lush lawn, defined fire-pit area, and endless room for outdoor recreation. Up the hardwood stairs, the upper level offers well-proportioned bedrooms alongside a thoughtfully refreshed guest bath featuring a replacement tub, vanity, and toilet to complement the tiled finishes. Everyday comfort and practical utility are well covered with central air powered by a brand-new condensing unit, updated interior and exterior lighting, and an expansive unfinished basement with bulkhead access ready for storage, a home gym, or future expansion. Combined with effortless access to local beaches, golf, shopping, public transit, and major routes, this property offers a complete, turn-key lifestyle near the pond.By entering the property you are giving consent to being recorded at an open house or any showings.
Estimates — not financial advice
These figures are illustrative estimates for informational purposes only — not an appraisal, valuation, or guarantee of rent, income, or returns, and not financial, tax, or investment advice. Rent is either the figure reported on the MLS listing — in-place rent that may differ from market and is not verified against the actual leases — or, where the listing reports none, an estimate from HUD Small Area Fair Market Rents, a government benchmark that may differ from actual market rent. Each figure is labelled with its source. Cap rate, NOI, and returns depend on the assumptions shown, which you can change. MLS and other third-party data may be inaccurate or out of date. Verify all figures independently and consult your own financial, tax, and legal advisors before making any investment decision.
Open Houses
Property Details
Financials
Parking
Interior Specifications
Climate & Utilities
Building & Exterior
Property & Lot
Amenities & Appliances
Gas Water Heater • Water Heater • Range • Dishwasher • Microwave • Refrigerator
Neighborhood
Public Transportation • Shopping • Pool • Tennis Court(s) • Park • Golf
Geography
Floorplan Breakdown
Structural Layout
Living Room
Lvl First22 x 15
Beamed Ceilings, Flooring - Hardwood, Window(s) - Bay/Bow/Box, Cable Hookup, Recessed Lighting
Dining Room
Lvl First12 x 13
Flooring - Hardwood
Kitchen
Lvl First17 x 14
Flooring - Hardwood, Kitchen Island, Recessed Lighting, Stainless Steel Appliances, Gas Stove
Family Room
Lvl First17 x 16
Skylight, Cathedral Ceiling(s), Ceiling Fan(s), Flooring - Hardwood, French Doors, Cable Hookup, Deck - Exterior, Recessed Lighting
Primary Bedroom
Lvl Second17 x 15
Bathroom - Full, Ceiling Fan(s), Closet
Bedroom 2
Lvl Second13 x 14
Bedroom 3
Lvl Second12 x 11
Ceiling Fan(s), Closet, Flooring - Hardwood, Cable Hookup
Bathroom 1
Lvl First5 x 6
Bathroom - Half, Flooring - Stone/Ceramic Tile
Bathroom 2
Lvl Second8 x 6
Bathroom - Full, Bathroom - With Tub & Shower, Flooring - Stone/Ceramic Tile
Bathroom 3
Lvl Second4 x 9
Bathroom - 3/4, Bathroom - Tiled With Shower Stall, Flooring - Stone/Ceramic Tile
Listing Agent: Carol Mcdonald
Listing Office: Lamacchia Realty, Inc.
MLS® Number: 73578281