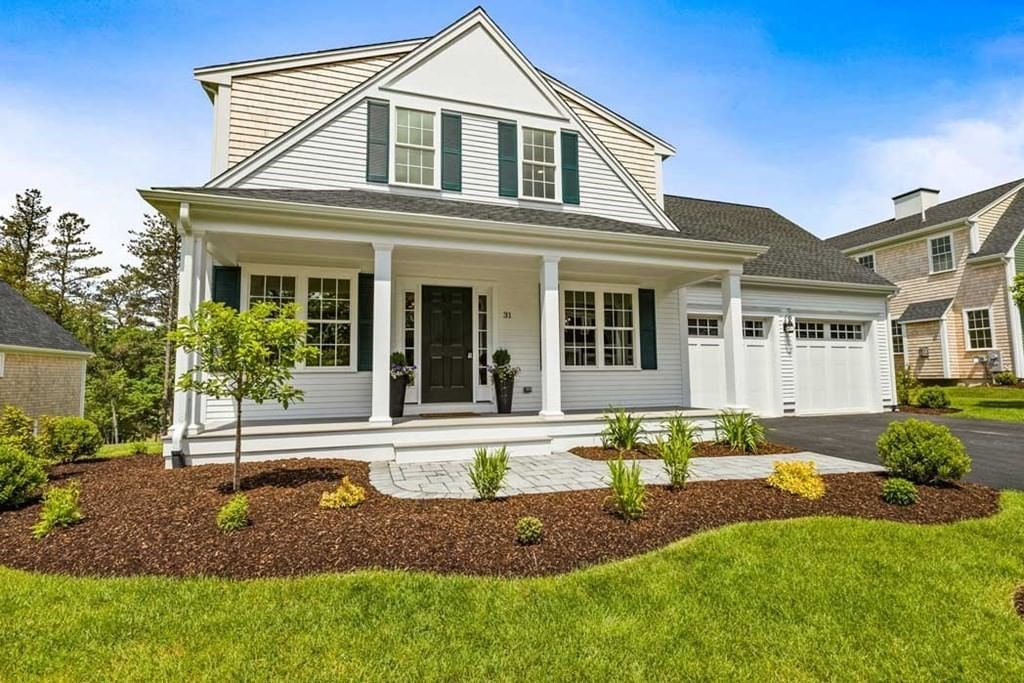
6 Preservation Way Plymouth — Photo 1 of 14
$899,900
Investment Analysis — 6 Preservation Way
Plymouth, MA 02360 — The Preserve on the Agawam-Redbrook
Based on HUD Small Area Fair Market Rent for Barnstable Town, MA MSA, a 3-bedroom in 02360 carries an estimated $3,080/mo in gross rent — about a 1.66% cap rate and $14,939/yr in estimated NOI at the $899,900 list price. Adjust every assumption in the calculator below.
Beds
3
Baths
2.5
SqFt
2,605
Style
Single Family
Built
2026
The Preserve on the Agawam - Reserve your beautiful new home designed and built by premier South Shore Builder. Relax in a peaceful setting surrounded by conservation land along the Agawam River. Our homes combine traditional New England style with contemporary living offering classic lines, open floor plans & superior quality for easy living. Enjoy all the amenities of new construction in The White Pine w/1st floor master suite, kitchen open to living area w/gas fireplace, private study, spacious 2nd floor loft & att.2 car garage. Energy efficiency achieved with natural gas, tankless hot water and low maintenance building materials. Step outside to the pet friendly walking trails or walk to the Village Green to the YMCA. & Pool. Nearby schools, beaches, ponds, golf. Easy access to Rte 3 to Boston & Cape. Additional Homesites & Home Plans. $10,000 Upgrade Credit sign P&S by September 30. Reserve now and move in January 2027.
Estimates — not financial advice
These figures are illustrative estimates for informational purposes only — not an appraisal, valuation, or guarantee of rent, income, or returns, and not financial, tax, or investment advice. Rent is either the figure reported on the MLS listing — in-place rent that may differ from market and is not verified against the actual leases — or, where the listing reports none, an estimate from HUD Small Area Fair Market Rents, a government benchmark that may differ from actual market rent. Each figure is labelled with its source. Cap rate, NOI, and returns depend on the assumptions shown, which you can change. MLS and other third-party data may be inaccurate or out of date. Verify all figures independently and consult your own financial, tax, and legal advisors before making any investment decision.
Open Houses
Property Details
Financials
Parking
Interior Specifications
Climate & Utilities
Building & Exterior
Property & Lot
Amenities & Appliances
Gas Water Heater • Tankless Water Heater • Microwave • ENERGY STAR Qualified Dishwasher • Range • Instant Hot Water • Oven
Neighborhood
Tennis Court(s) • Walk/Jog Trails • Golf • Medical Facility • Bike Path • Conservation Area
Geography
Floorplan Breakdown
Structural Layout
Living Room
Lvl First17 x 15
Flooring - Hardwood, Open Floorplan, Slider
Dining Room
Lvl First15 x 11
Flooring - Hardwood, Open Floorplan, Closet - Double
Kitchen
Lvl First17 x 12
Flooring - Hardwood, Countertops - Stone/Granite/Solid, Kitchen Island, Open Floorplan, Recessed Lighting, Stainless Steel Appliances, Storage, Gas Stove, Lighting - Pendant
Primary Bedroom
Lvl First14 x 13
Walk-In Closet(s), Flooring - Wall to Wall Carpet
Bedroom 2
Lvl Second14 x 13
Bedroom 3
Lvl Second13 x 12
Flooring - Wall to Wall Carpet
Bathroom 1
Lvl FirstBathroom - Half, Flooring - Stone/Ceramic Tile
Bathroom 2
Lvl FirstBathroom - Full, Bathroom - Double Vanity/Sink, Flooring - Stone/Ceramic Tile, Countertops - Stone/Granite/Solid, Enclosed Shower - Fiberglass
Bathroom 3
Lvl SecondBathroom - Double Vanity/Sink, Bathroom - With Tub & Shower, Flooring - Stone/Ceramic Tile, Countertops - Stone/Granite/Solid, Double Vanity
Property History
$899,900
Sep 15, 2026
MLS® 73577130
$859,900
Sep 15, 2026
MLS® 73542769
$859,900
Jun 28, 2026
MLS® 73542769
$859,900
Jun 18, 2026
MLS® 73451330
$859,900
Nov 4, 2025
MLS® 73451330
Listing Agent: Sue Meharg
Listing Office: E.J. Pontiff Properties
MLS® Number: 73577130