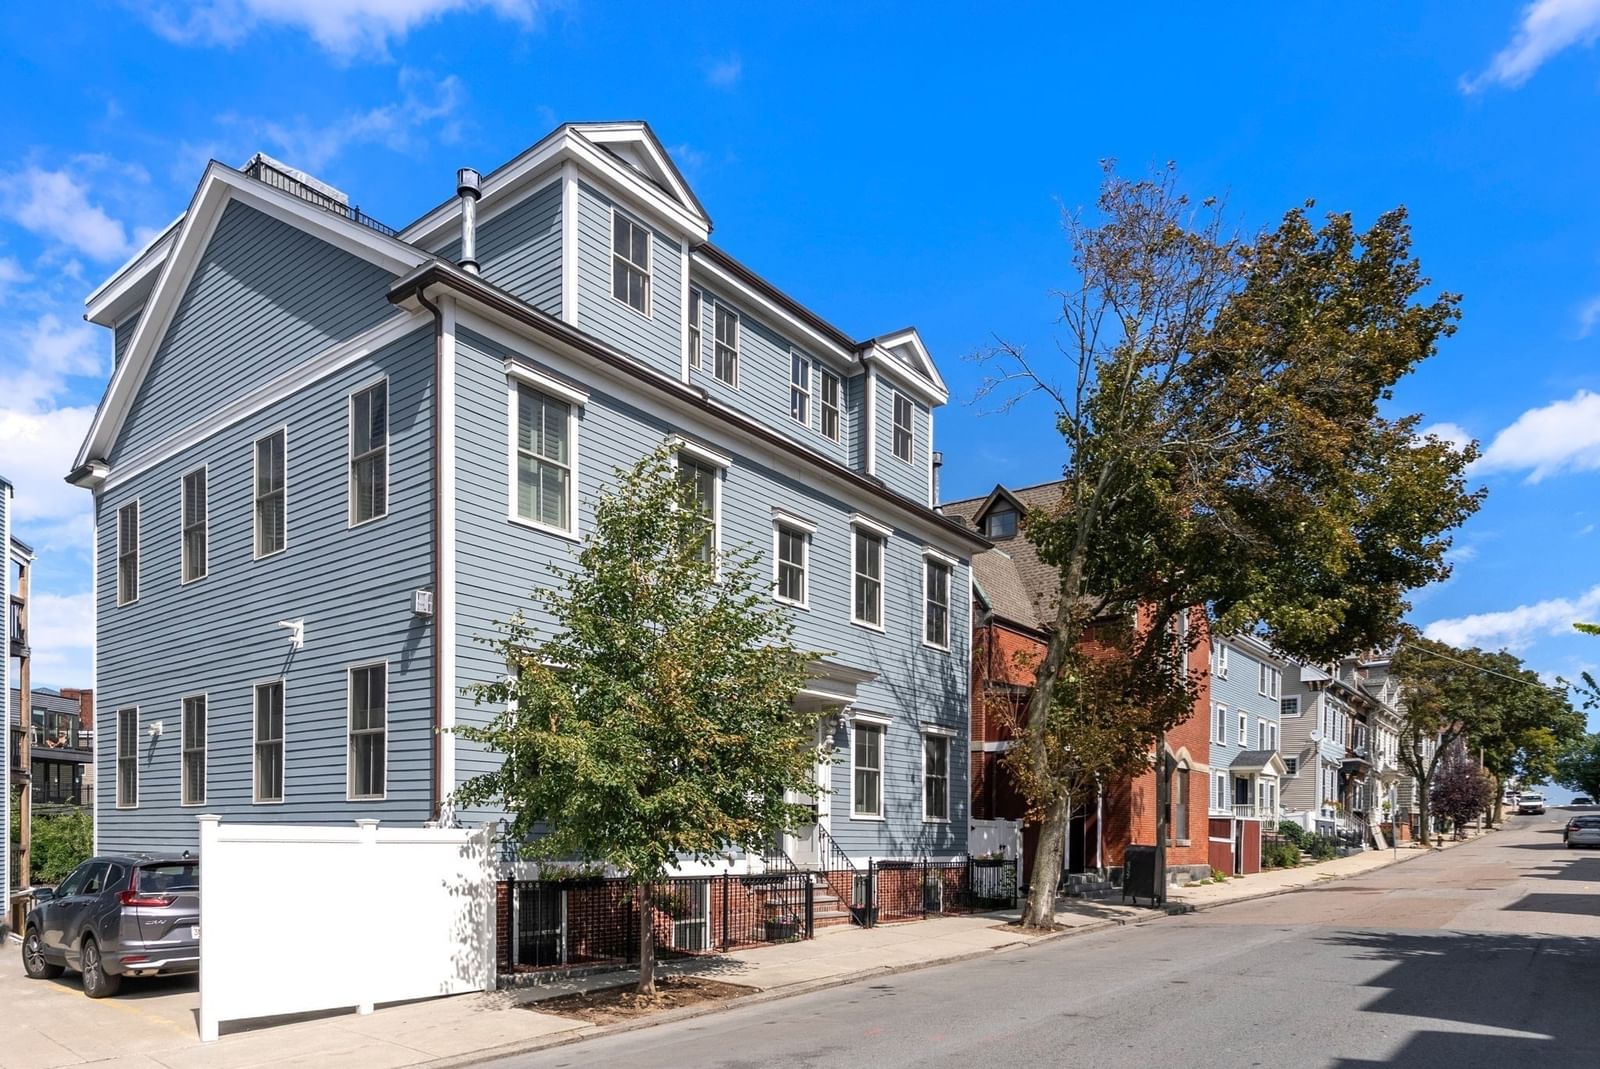
482 E Fourth Street #4 Boston — Photo 1 of 25
$1,219,000
Investment Analysis — 482 E Fourth Street #4
Boston, MA 02127 — South Boston
Based on HUD Small Area Fair Market Rent for Boston-Cambridge-Quincy, MA-NH HUD Metro FMR Area, a 3-bedroom in 02127 carries an estimated $4,540/mo in gross rent — about a 2.33% cap rate and $28,449/yr in estimated NOI at the $1,219,000 list price. Adjust every assumption in the calculator below.
Beds
3
Baths
3
SqFt
1,320
Style
Condominium
Built
1899
This 3-bedroom, 3-bathroom duplex penthouse perfectly blends comfort and accessibility in central South Boston. Just below Thomas Park, this sun-drenched 1,320-square-foot residence presents soaring ceilings, oversized windows, and high-end finishes throughout. The galley kitchen remains a chef's dream, featuring premium Thermador appliances, custom cabinetry, and polished quartz countertops. Gleaming hardwood flooring, bespoke millwork, and a comfortable fireplace anchor the open-plan living space, while functional additions like abundant closet space and in-unit laundry complete the masterful two-floor layout. The luxury extends outdoors with exceptional private areas, including two rear decks and a spectacular 228-square-foot roof deck serving up panoramic city skyline views. Beyond the home's premier features, the location offers an unbeatable urban lifestyle. Residents are steps from energetic Broadway shops & restaurants, putting South Boston's best dining, boutiques, and cafes right at your doorstep. Getting around is effortless with immediate access to all bus lines, and the property includes the ultimate city convenience—a deeded parking space.
Estimates — not financial advice
These figures are illustrative estimates for informational purposes only — not an appraisal, valuation, or guarantee of rent, income, or returns, and not financial, tax, or investment advice. Rent is either the figure reported on the MLS listing — in-place rent that may differ from market and is not verified against the actual leases — or, where the listing reports none, an estimate from HUD Small Area Fair Market Rents, a government benchmark that may differ from actual market rent. Each figure is labelled with its source. Cap rate, NOI, and returns depend on the assumptions shown, which you can change. MLS and other third-party data may be inaccurate or out of date. Verify all figures independently and consult your own financial, tax, and legal advisors before making any investment decision.
Property Details
Financials
Parking
Interior Specifications
Climate & Utilities
Building & Exterior
Property & Lot
Amenities & Appliances
Range • Dishwasher • Disposal • Microwave • Refrigerator • Freezer • Washer/Dryer
Neighborhood
Public Transportation • Shopping • Tennis Court(s) • Park • Walk/Jog Trails • Medical Facility
Geography
Listing Agent: Jackie Rooney Team
Listing Office: Rooney Real Estate, LLC
MLS® Number: 73577290