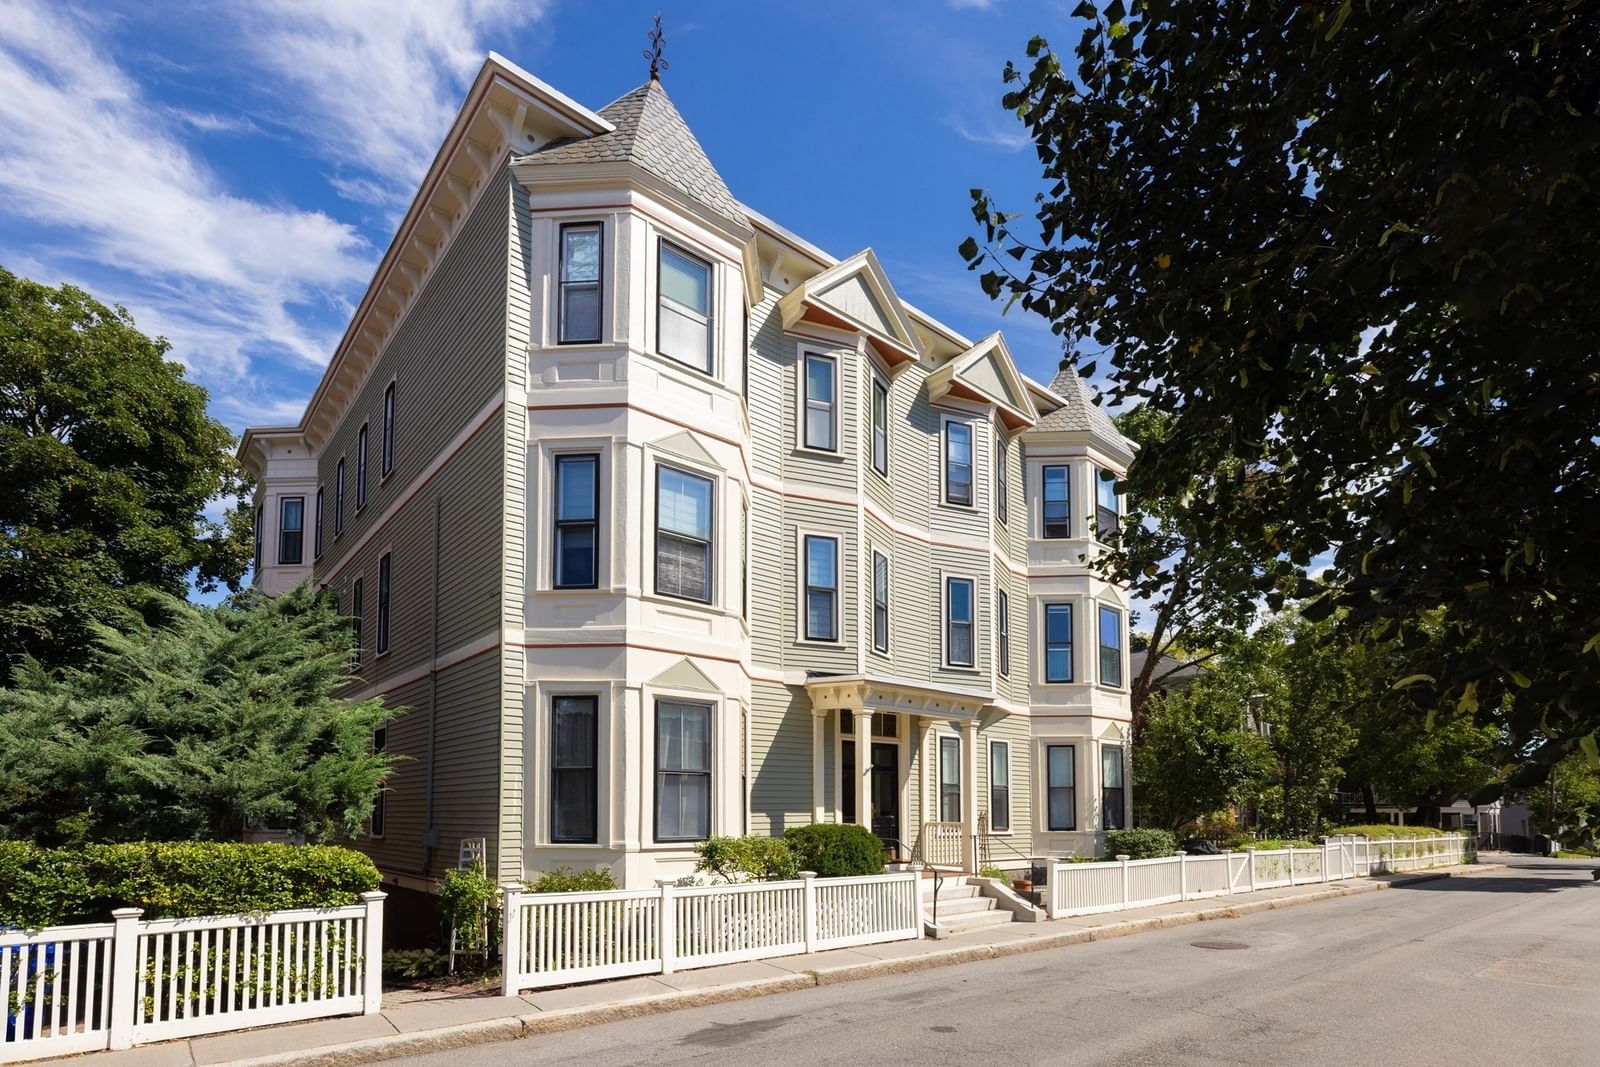
38 Linden St #4 Brookline — Photo 1 of 13
$1,399,000
Investment Analysis — 38 Linden St #4
Brookline, MA 02445
Based on HUD Small Area Fair Market Rent for Boston-Cambridge-Quincy, MA-NH HUD Metro FMR Area, a 3-bedroom in 02445 carries an estimated $4,750/mo in gross rent — about a 1.75% cap rate and $24,441/yr in estimated NOI at the $1,399,000 list price. Adjust every assumption in the calculator below.
Beds
3
Baths
2
SqFt
1,322
Style
Condominium
Built
1900
Situated in the heart of Brookline Village, close to the soon to be completed brand new Pierce School, this three bedroom and two full bathroom condo has been completely and thoughtfully renovated. It features high ceilings, large updated windows with stunning natural light, white oak flooring throughout, open concept living and dining space, a fireplace, and central air conditioning. The top of the line kitchen features quartz countertops and a peninsula with seating, high end appliances and plenty of storage. Both bathrooms have radiant heating and the primary bedroom enjoys an en-suite bathroom and walk-in closet. There is an in-unit washer/dryer, basement storage with updated systems (Navien heating) exclusively for this unit, and shared outdoor space. Best of all this home is conveniently located just blocks to restaurants, shops, the T, and the Longwood Medical area.
Estimates — not financial advice
These figures are illustrative estimates for informational purposes only — not an appraisal, valuation, or guarantee of rent, income, or returns, and not financial, tax, or investment advice. Rent is either the figure reported on the MLS listing — in-place rent that may differ from market and is not verified against the actual leases — or, where the listing reports none, an estimate from HUD Small Area Fair Market Rents, a government benchmark that may differ from actual market rent. Each figure is labelled with its source. Cap rate, NOI, and returns depend on the assumptions shown, which you can change. MLS and other third-party data may be inaccurate or out of date. Verify all figures independently and consult your own financial, tax, and legal advisors before making any investment decision.
Open Houses
Property Details
Financials
Parking
Interior Specifications
Climate & Utilities
Building & Exterior
Property & Lot
Amenities & Appliances
Oven • Dishwasher • Microwave • Range • Refrigerator • Washer • Dryer • Wine Refrigerator • Instant Hot Water
Neighborhood
Public Transportation • Shopping • Park • Walk/Jog Trails • Medical Facility • Bike Path
Geography
Floorplan Breakdown
Structural Layout
Living Room
Lvl null16 x 11
Flooring - Hardwood, French Doors, Open Floorplan
Kitchen
Lvl null13 x 11
Flooring - Hardwood, Dining Area, Countertops - Stone/Granite/Solid, Cabinets - Upgraded, Open Floorplan, Remodeled, Stainless Steel Appliances, Wine Chiller, Gas Stove, Peninsula
Primary Bedroom
Lvl null16 x 10
Bathroom - Full, Walk-In Closet(s), Flooring - Wood, Double Vanity
Bedroom 2
Lvl null12 x 11
Bedroom 3
Lvl null12 x 10
Closet, Flooring - Hardwood
Listing Agent: Sarah Clausen
Listing Office: Coldwell Banker Realty - Brookline
MLS® Number: 73577199