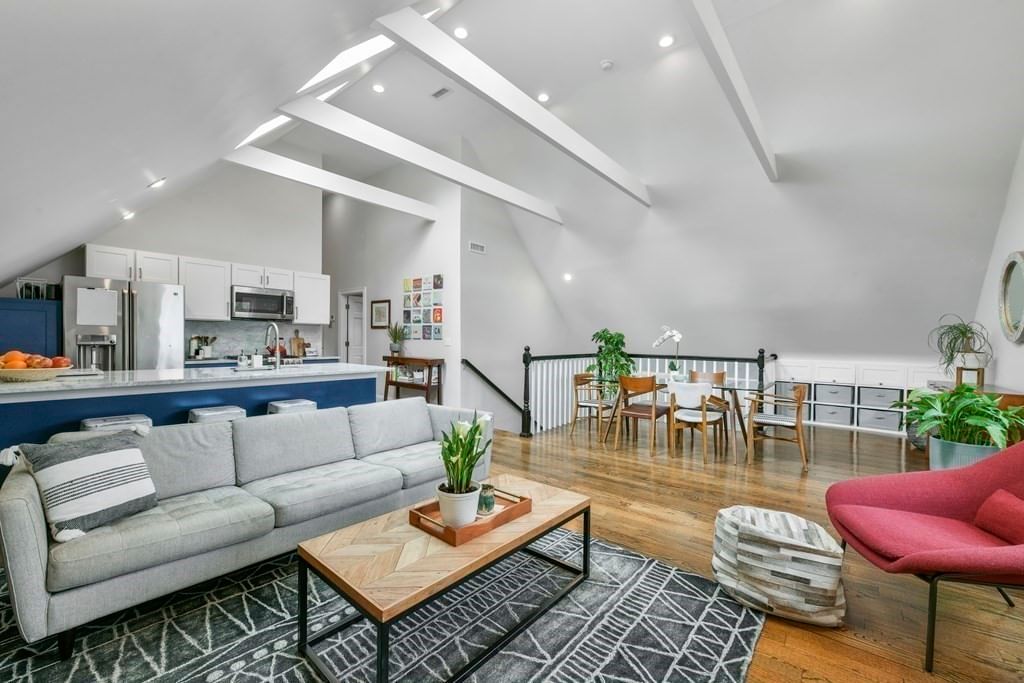
37 Oakview Ter #3 Boston — Photo 1 of 26
$965,000
Investment Analysis — 37 Oakview Ter #3
Boston, MA 02130 — Jamaica Plain
Based on HUD Small Area Fair Market Rent for Boston-Cambridge-Quincy, MA-NH HUD Metro FMR Area, a 3-bedroom in 02130 carries an estimated $4,090/mo in gross rent — about a 2.46% cap rate and $23,761/yr in estimated NOI at the $965,000 list price. Adjust every assumption in the calculator below.
Beds
3
Baths
2
SqFt
1,378
Style
Condominium
Built
1905
Step foot inside this penthouse unit and your breath is taken away by the soaring 13'+ vaulted ceilings, pictures simply don't do it justice! This three-bedroom condo is located on a beautiful, quiet cul-de-sac in the heart of JP’s Hyde Square. Upon entering you'll pass a private mudroom/cubby storage area into a super functional open concept living/dining/kitchen space that gets showered with natural light from the 3 skylight windows. The kitchen features stylish blue cabinetry, Carrera marble counters & backsplash, stainless steel appliances including gas range and French door refrigerator. The main bedroom is located at the rear of the unit, with an en-suite bath + a covered private rear deck with stunning, unencumbered treetop views of Jamaica Plain. The unit has two additional bedrooms + full guest bath. In addition to the in unit laundry, there is a massive 700 sq ft deeded basement storage room with 9' ceilings! Incredibly rare to have this kind of storage space in a city condo. 100% owner occupied, pet-friendly association w/ shared garden beds. 2022 full exterior repaint. Oakview Terrace is a tree-lined cul-de-sac with a tight-knit community & central green space serving as a park for the neighborhood, with block parties, BBQs +holiday events. This gem is tucked away off bustling Centre Street, only minutes to Whole Foods, Hyde Square restaurants, Stony Brook T & Southwest Corridor Park!
Estimates — not financial advice
These figures are illustrative estimates for informational purposes only — not an appraisal, valuation, or guarantee of rent, income, or returns, and not financial, tax, or investment advice. Rent is either the figure reported on the MLS listing — in-place rent that may differ from market and is not verified against the actual leases — or, where the listing reports none, an estimate from HUD Small Area Fair Market Rents, a government benchmark that may differ from actual market rent. Each figure is labelled with its source. Cap rate, NOI, and returns depend on the assumptions shown, which you can change. MLS and other third-party data may be inaccurate or out of date. Verify all figures independently and consult your own financial, tax, and legal advisors before making any investment decision.
Open Houses
Property Details
Financials
Parking
Interior Specifications
Climate & Utilities
Building & Exterior
Property & Lot
Amenities & Appliances
Range • Dishwasher • Disposal • Microwave • Refrigerator • Freezer • Washer • Dryer • Other
Neighborhood
Public Transportation • Park • Walk/Jog Trails • Medical Facility • Bike Path • T-Station
Geography
Floorplan Breakdown
Structural Layout
Living Room
Lvl Third20 x 16
Skylight, Vaulted Ceiling(s), Flooring - Hardwood, Open Floorplan, Recessed Lighting
Dining Room
Lvl Third10 x 16
Kitchen
Lvl Third9 x 9
Flooring - Hardwood, Countertops - Stone/Granite/Solid, Kitchen Island, Cabinets - Upgraded, Open Floorplan, Recessed Lighting, Stainless Steel Appliances
Primary Bedroom
Lvl Third14 x 12
Bathroom - 3/4, Closet, Flooring - Hardwood, Balcony / Deck
Bedroom 2
Lvl Third13 x 12
Bedroom 3
Lvl Third12 x 10
Closet, Flooring - Hardwood
Bathroom 1
Lvl ThirdBathroom 2
Lvl ThirdListing Agent: Robert Oteri
Listing Office: Jamaica Plain Rentals and Sales, Inc.
MLS® Number: 73577277