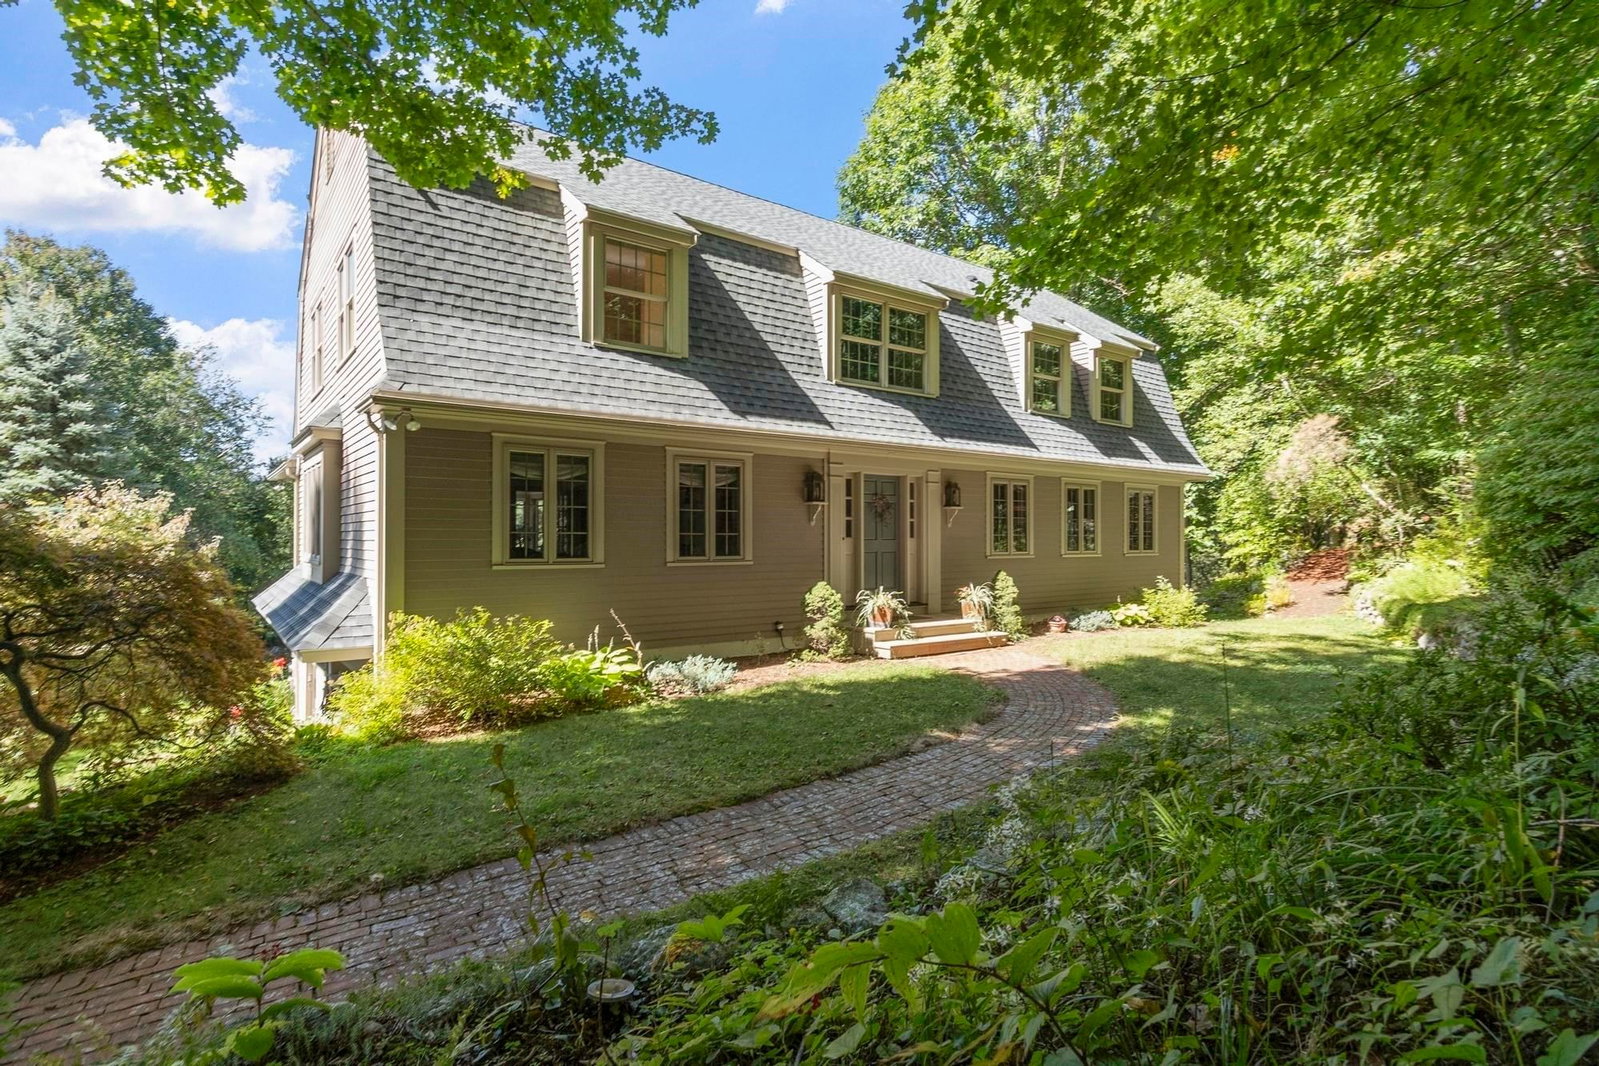
36 Westland Farm Rd Sterling — Photo 1 of 42
$899,900
Investment Analysis — 36 Westland Farm Rd
Sterling, MA 01564
Based on HUD Small Area Fair Market Rent for Worcester, MA HUD Metro FMR Area, a 3-bedroom in 01564 carries an estimated $2,590/mo in gross rent — about a 1.45% cap rate and $13,044/yr in estimated NOI at the $899,900 list price. Adjust every assumption in the calculator below.
Beds
3
Baths
3
SqFt
3,724
Style
Single Family
Built
1999
Unique, private, and beautifully designed, 36 Westland Farm Road offers a rare combination of natural beauty, exceptional space, and convenient access to the outdoors. Tucked away at the end of a quiet dead-end road on 3.5 beautifully maintained acres, this distinctive Sterling property feels wonderfully removed from the ordinary while remaining close to local amenities and outdoor recreation. Built in 1999, the home offers over 3,700 square feet of finished living space and an inviting Shaker-style farmhouse aesthetic throughout. The main level features a spacious eat-in kitchen, living room, family room, formal dining room and beautiful sunroom. A wood-burning (masonry) stove serves as the focal point between the family room and sunroom and provides heat to both rooms. Upstairs, the primary suite features two walk-in closets and a spacious private bath. Two additional bedrooms, and a charming landing with a reading nook/ library area provide flexibility for today’s lifestyle. Beautiful built-in cabinetry, bookcases, and Shaker-style trim add warmth and character throughout the home. The finished lower level includes a dedicated craft room, an office, a workshop, a 1/2 bath with laundry an additional storage room and 2 car garage. The outdoor setting is equally special, with walking trails right on the property and grounds thoughtfully maintained with an eco-friendly approach, including natural moss and ground cover as well as a garden area with fruits and vegetables available right in your own backyard. The west-facing stone deck is an ideal spot to relax and enjoy spectacular sunsets, with views of Wachusett Mountain on clear days. 28 owned solar panels, installed in 2019 along with a new roof, help offset electrical costs. Additional updates include a 2017 furnace and a 2023 heat pump for more efficient heating and cooling. It is also only 1/4 mile from Stuart Pond which allows fishing and non motorized paddling including canoes and kayaks. In addition, residents of Sterling also have access to Lake Waushacum for motorized boating and swimming. For those who value privacy, nature, and a home with character, this is a truly special property—peaceful and off the beaten path, yet conveniently located for enjoying all this the area has to offer.
ADU Potential
Massachusetts allows one accessory dwelling unit by right in single-family zoning districts statewide (M.G.L. c. 40A §3; 760 CMR 71.00, effective Feb 2025). Estimated maximum ADU size for this property: 900 sq ft (the lesser of 900 sq ft or half the 3,724 sq ft principal dwelling). Lot size: 154,202 sq ft.
Based on listing data, which indicates the property type — not the zoning district. Local dimensional, septic (Title 5), and historic-district requirements still apply. Not legal advice — verify with the municipality.
Estimates — not financial advice
These figures are illustrative estimates for informational purposes only — not an appraisal, valuation, or guarantee of rent, income, or returns, and not financial, tax, or investment advice. Rent is either the figure reported on the MLS listing — in-place rent that may differ from market and is not verified against the actual leases — or, where the listing reports none, an estimate from HUD Small Area Fair Market Rents, a government benchmark that may differ from actual market rent. Each figure is labelled with its source. Cap rate, NOI, and returns depend on the assumptions shown, which you can change. MLS and other third-party data may be inaccurate or out of date. Verify all figures independently and consult your own financial, tax, and legal advisors before making any investment decision.
Property Details
Financials
Parking
Interior Specifications
Climate & Utilities
Building & Exterior
Property & Lot
Amenities & Appliances
Water Heater • Range • Dishwasher • Microwave • Refrigerator • Washer • Dryer
Geography
Floorplan Breakdown
Structural Layout
Living Room
Lvl First22 x 13
Flooring - Hardwood
Dining Room
Lvl First14 x 13
Flooring - Hardwood
Kitchen
Lvl First23 x 12
Flooring - Hardwood, Dining Area, Pantry, Countertops - Stone/Granite/Solid, Kitchen Island, Open Floorplan, Slider
Office
Lvl Basement16 x 13
Closet
Family Room
Lvl First27 x 15
Wood / Coal / Pellet Stove, Closet/Cabinets - Custom Built, Flooring - Hardwood
Primary Bedroom
Lvl Second28 x 18
Bathroom - Full, Walk-In Closet(s), Flooring - Hardwood
Bedroom 2
Lvl Second16 x 13
Bedroom 3
Lvl Second16 x 11
Closet, Flooring - Hardwood
Bathroom 1
Lvl First5 x 5
Bathroom - Half, Countertops - Stone/Granite/Solid
Bathroom 2
Lvl Second13 x 8
Bathroom - With Shower Stall, Flooring - Hardwood, Countertops - Stone/Granite/Solid, Double Vanity
Bathroom 3
Lvl Second13 x 7
Bathroom - With Tub & Shower, Flooring - Hardwood, Countertops - Stone/Granite/Solid, Double Vanity
Listing Agent: Karen Packard
Listing Office: Karen Packard Real Estate Inc.
MLS® Number: 73578298