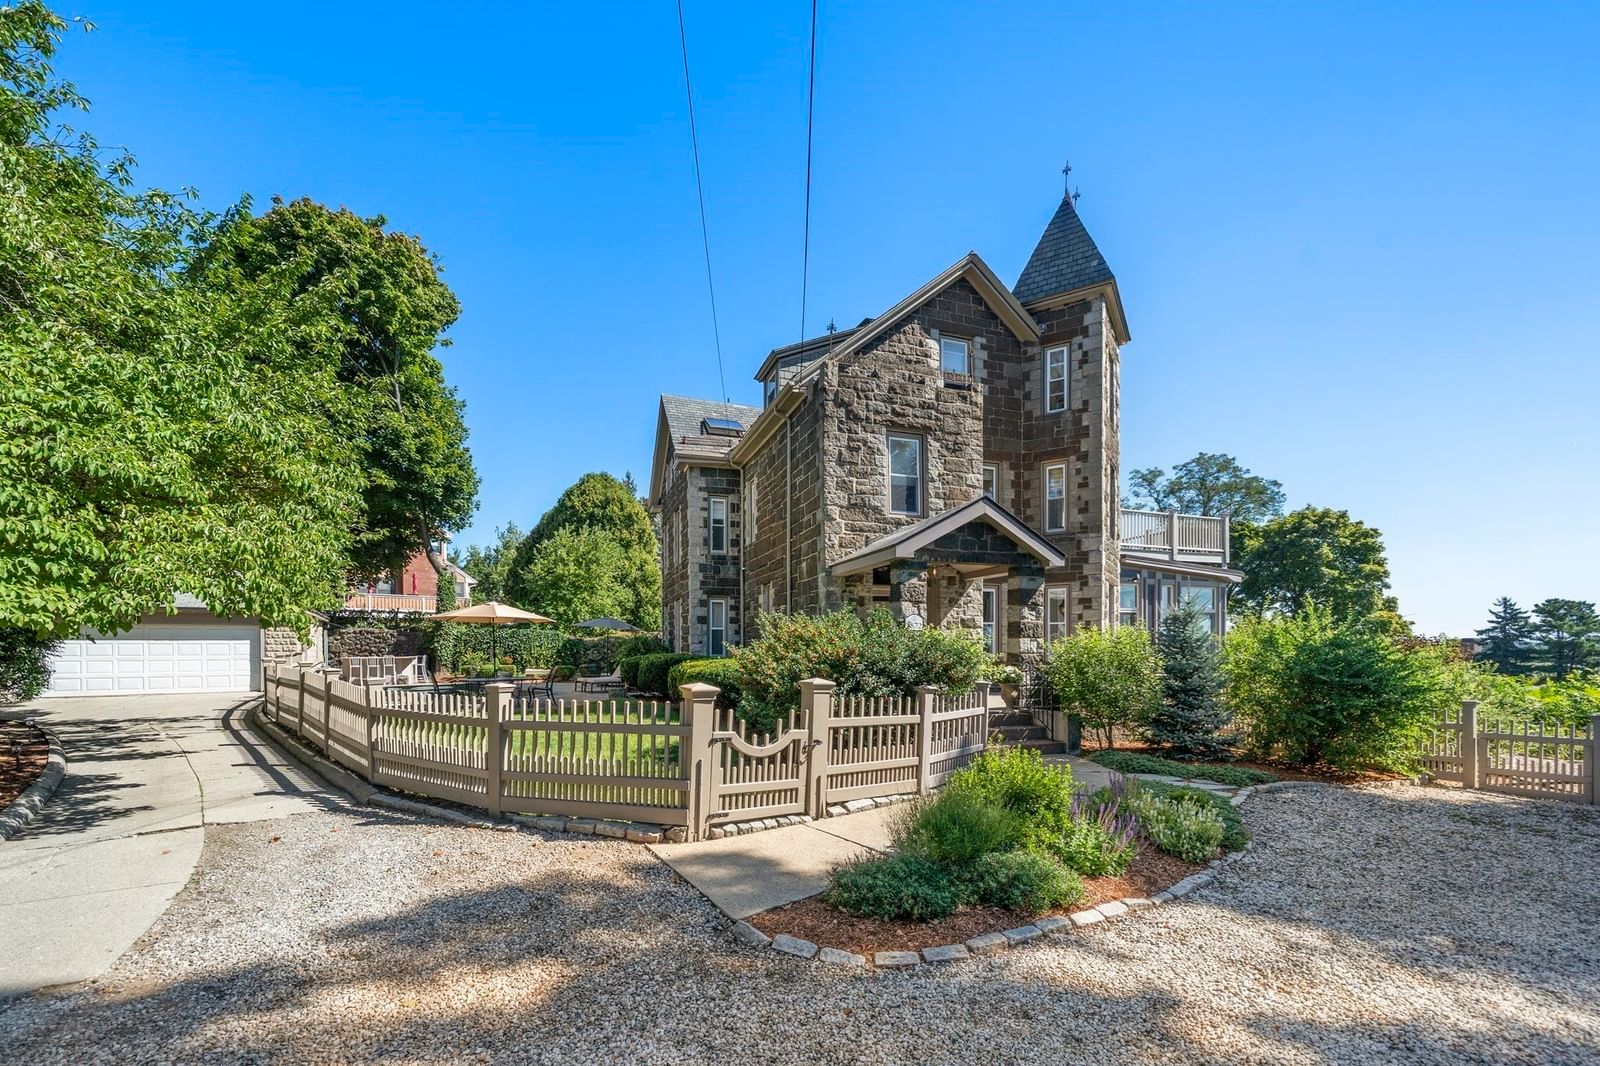
35 Grandview Ave #1 Medford — Photo 1 of 42
$1,150,000
Investment Analysis — 35 Grandview Ave #1
Medford, MA 02155
Based on HUD Small Area Fair Market Rent for Boston-Cambridge-Quincy, MA-NH HUD Metro FMR Area, a 3-bedroom in 02155 carries an estimated $3,900/mo in gross rent — about a 1.71% cap rate and $19,696/yr in estimated NOI at the $1,150,000 list price. Adjust every assumption in the calculator below.
Beds
3
Baths
2
SqFt
2,216
Style
Condominium
Built
1875
A rare opportunity to own a piece of one of Medford’s most architecturally unique properties. Welcome to 35 Grandview, a remarkable 3-bedroom, 2-bath condo set within a stone castle perched above Medford Square in the Hillside Historic District. Offering 2,216 SF across two levels, this spacious home provides the feel and scale of single-family living while showcasing the character and charm of its historic setting. Soaring ceilings and beautifully preserved architectural details, including three original fireplaces, create a warm and distinctive sense of place, while thoughtful updates bring modern comfort to the home. The spacious chef's kitchen features stainless steel appliances including a FiveStar range and a sprawling island with Quartz countertops. An incredible family room, lined with windows, captures spectacular Boston skyline views and flows seamlessly to a private patio - an ideal spot for morning coffee or entertaining while taking in the scenery. Outside, beautifully landscaped grounds create a backyard oasis complete with an in-ground pool. Just moments from the shops, restaurants, and conveniences of Medford Square including bus routes & easy highway access while offering a peaceful and private setting. With its exceptional architecture, generous living space, sweeping views, and one-of-a-kind setting, 35 Grandview is truly a special place to call home.
Estimates — not financial advice
These figures are illustrative estimates for informational purposes only — not an appraisal, valuation, or guarantee of rent, income, or returns, and not financial, tax, or investment advice. Rent is either the figure reported on the MLS listing — in-place rent that may differ from market and is not verified against the actual leases — or, where the listing reports none, an estimate from HUD Small Area Fair Market Rents, a government benchmark that may differ from actual market rent. Each figure is labelled with its source. Cap rate, NOI, and returns depend on the assumptions shown, which you can change. MLS and other third-party data may be inaccurate or out of date. Verify all figures independently and consult your own financial, tax, and legal advisors before making any investment decision.
Property Details
Financials
Parking
Interior Specifications
Climate & Utilities
Building & Exterior
Property & Lot
Amenities & Appliances
Range • Dishwasher • Refrigerator • Freezer • Washer • Dryer
Neighborhood
Public Transportation • Shopping • Park • Walk/Jog Trails • Medical Facility • Laundromat
Geography
Floorplan Breakdown
Structural Layout
Living Room
Lvl FirstFlooring - Wood
Dining Room
Lvl FirstFlooring - Wood
Kitchen
Lvl FirstCeiling Fan(s), Flooring - Wood, Kitchen Island, Stainless Steel Appliances
Family Room
Lvl FirstCeiling Fan(s), Flooring - Wood
Primary Bedroom
Lvl FirstCeiling Fan(s), Closet, Flooring - Wood
Bedroom 2
Lvl BasementBedroom 3
Lvl BasementCeiling Fan(s), Closet
Bathroom 1
Lvl FirstBathroom - 3/4, Bathroom - Tiled With Shower Stall, Flooring - Stone/Ceramic Tile
Bathroom 2
Lvl BasementBathroom - Full, Bathroom - Double Vanity/Sink, Bathroom - Tiled With Shower Stall, Bathroom - With Tub, Flooring - Stone/Ceramic Tile, Soaking Tub
Listing Agent: Deb On The Web Realty Group
Listing Office: REMAX Andrew Realty Services
MLS® Number: 73577304